
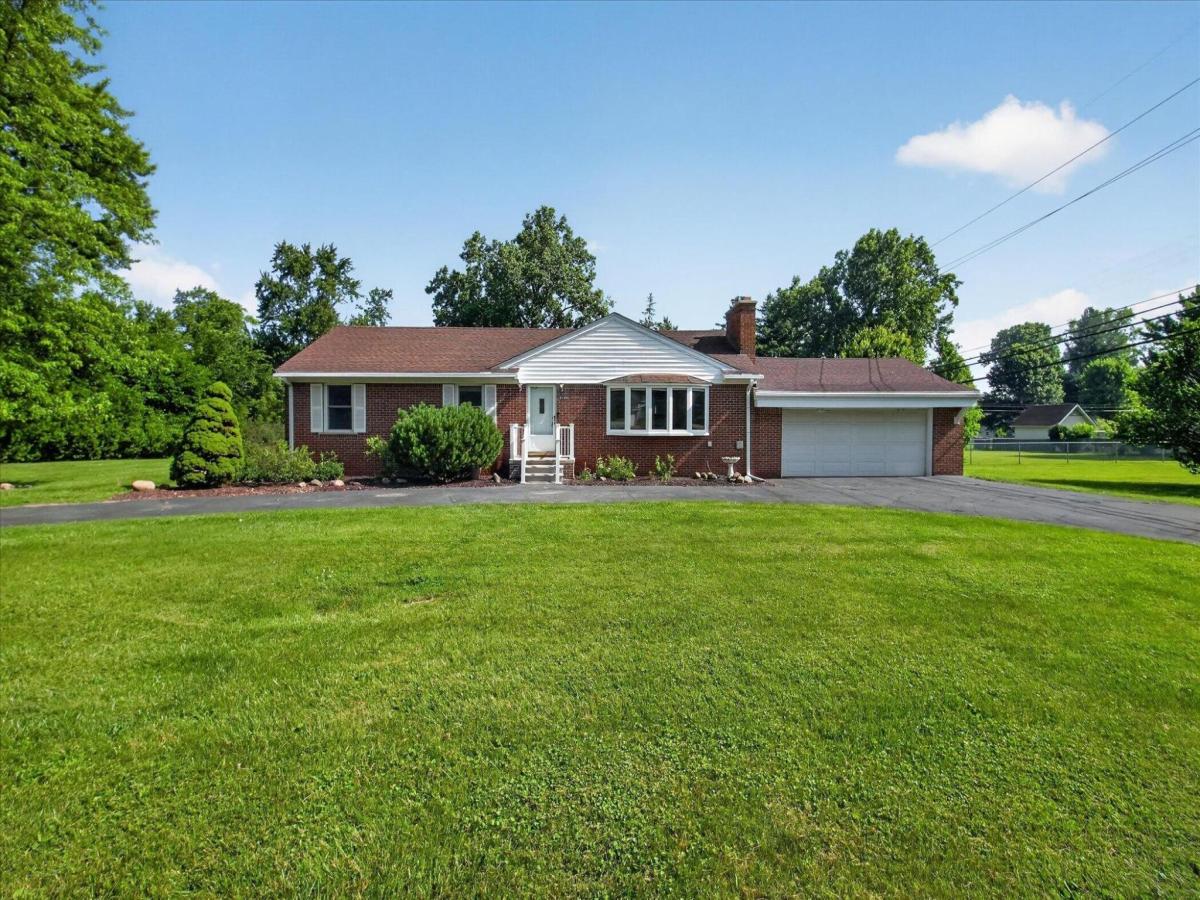
Welcome to your dream oasis in the heart of Livonia! Nestled on a stunning 1.05-acre lot within the highly sought-after Livonia Public Schools district, including Stevenson High School, this fully remodeled brick ranch offers the perfect blend of modern luxury, privacy, and convenience.Featuring 3 spacious bedrooms, 2 beautifully updated full bathrooms, and approximately 1,400 sq ft on the main level, this move-in-ready home has been thoughtfully renovated with exceptional attention to detail.Step inside to an inviting open-concept floor plan showcasing luxury bamboo vinyl flooring, abundant natural light, and stylish finishes throughout. The beautifully updated chef’s kitchen features modern cabinetry, premium countertops, and generous prep space. The fully renovated finished basement significantly expands the home’s living space and is designed for entertaining. It features an updated second full kitchen, a spacious recreation and gathering area, and remodeled second bathroom.The sun-filled four-seasons room provides a versatile space ideal for a home office, playroom, fitness room, or simply relaxing while overlooking the expansive backyard.
The fully renovated finished basement significantly expands the home’s living space and is designed for entertaining. It features an updated second full kitchen, a spacious recreation and gathering area, and a beautifully updated full bathroom, making it perfect for hosting family and friends, holiday celebrations, game days, or flexible living arrangements.
Outside, enjoy the rare luxury of over an acre of beautifully maintained property, offering endless opportunities for entertaining, gardening, recreation, or simply relaxing in your own private retreat. All while being just minutes from shopping, dining, parks, major expressways, and everything Livonia has to offer.
The fully renovated finished basement significantly expands the home’s living space and is designed for entertaining. It features an updated second full kitchen, a spacious recreation and gathering area, and a beautifully updated full bathroom, making it perfect for hosting family and friends, holiday celebrations, game days, or flexible living arrangements.
Outside, enjoy the rare luxury of over an acre of beautifully maintained property, offering endless opportunities for entertaining, gardening, recreation, or simply relaxing in your own private retreat. All while being just minutes from shopping, dining, parks, major expressways, and everything Livonia has to offer.
Property Details
Price:
$384,900
MLS #:
81026033678
Status:
Pending
Beds:
3
Baths:
2
Type:
Single Family
Subtype:
SingleFamilyResidence
Neighborhood:
area05083wayne
Listed Date:
Jul 3, 2026
Finished Sq Ft:
2,792
Total Sq Ft:
2,792
Lot Size:
1,992,347,280 sqft / 1.05 acres (approx)
Year Built:
1952
See this Listing
Schools
School District:
Livonia
Interior
Above Grade Finished Area
1396
Appliances
BarFridge, Dishwasher, Dryer, Oven, Refrigerator, Washer
Bathrooms
2 Full Bathrooms
Below Grade Finished Area
1300
Cooling
Central Air
Fireplaces Total
1
Flooring
Carpet, Vinyl
Heating
Forced Air, Natural Gas
Interior Features
Pantry
Laundry Features
In Basement
Exterior
Architectural Style
Ranch
Attached Garage YN
1
Construction Materials
Brick
Fencing
Back Yard
Garage Spaces
2
Other Structures
Sheds
Parking Features
Asphalt, Attached
Patio And Porch Features
Deck, Porch
Stories
1
Window Features
Bay Windows
Financial
Taxes
$4,511
Map
Community
- Address31350 Wentworth Street Wayne MI
- CityWayne
- CountyWayne
- Zip Code48154
Subdivisions in Wayne
- 10030 W WAYNE/ANNAPOLIS AVE AND 013 07’S
- ALFRED A LAUPPE SUB
- ASSESSORS WAYNE #2
- ASSRS WAYNE 2
- ASSRS WAYNE 4
- AVONDALE SUB 2
- AVONDALE SUB 3
- AVONDALE SUB 4
- AVONDALE SUB 6
- AVONDALE SUB NO 6
- BEL-AIRE MEADOWS SUB
- BURNS – VAN ALSTINE SUB
- CHASE & ABELL ADD TO WAYNE
- CLARK & JAMIESON ADD
- DUNLAVY SUB
- EAST PARK MANOR SUB 2
- GERSTING REALTY CO SUB
- GLENMORRISON SUB
- GLENWOOD HEIGHTS
- GLORIA ACRES SUB
- GLORIA ACRES SUB 2
- HARROUN PARK CURRIER INVESTMENT CO SUB
- HARROUN PARK CURRIER INVESTMENT CO SUB 1
- HARROUN PARK CURRIER INVESTMENT CO SUB NO 1
- HARROUN PARK SUB 2
- HARRY SLATKINS SUB 3
- HOAG SUB
- ISABELLA CLARK SUB 1
- ISABELLA CLARK SUB 3
- JOHN SCARROW SUB
- LANGWORTHY SUB
- MAPLEWOOD PARK
- MICHIGAN BLVD SUB
- MICHIGAN BOULEVARD SUB
- O C ABELL ADD TO WAYNE
- POWERS SUB
- REPLAT 1 OF WAYNE COUNTY CONDO SUB PLAN 261
- ROSATI INDUST PARK SUB
- SKRZYCKI KONCZAL PLATS
- SUE – WIN GARDENS SUB
- SUPERVISORS NANKIN #1
- SUPERVISORS NANKIN PLAT NO 13
- W C STEER ADD TO VILLAGE OF WAYNE
- W C STEER ADDITION TO VILLAGE OF WAYNE
- WAYNE COMMERCE PARK SUB
- WAYNE COUNTY CONDO SUB PLAN 841 WAYNE
- WAYNE COUNTY CONDO SUB PLAN NO 840 WAYNE
- WAYNE HIGHLANDS SUB-WAYNE
- WILLCOX SUB
- WOLZ WATER WORKS PARK SUB
Market Summary
Current real estate data for Single Family in Wayne as of Aug 30, 2026
54
Single Family Listed
56
Avg DOM
145
Avg $ / SqFt
$219,520
Avg List Price
Property Summary
- 31350 Wentworth Street Wayne MI is a Single Family for sale in Wayne, MI, 48154. It is listed for $384,900 and features 3 beds, 2 baths, and has approximately 2,792 square feet of living space, and was originally constructed in 1952. The current price per square foot is $138. The average price per square foot for Single Family listings in Wayne is $145. The average listing price for Single Family in Wayne is $219,520. To schedule a showing of MLS#81026033678 at 31350 Wentworth Street in Wayne, MI, contact your LoChirco Realty, LLC agent at 586-321-9997.
Similar Listings Nearby

31350 Wentworth Street
Wayne, MI