
Luxury Living in Prestigious Quakertown
HOOK-UP FOR WASHER/DRYER AVAILABLE ON FIRST FLOOR. GAS VALVE FOR OVEN AND FIREPLACE
Sq. Ft. Zillow WRONG 2250
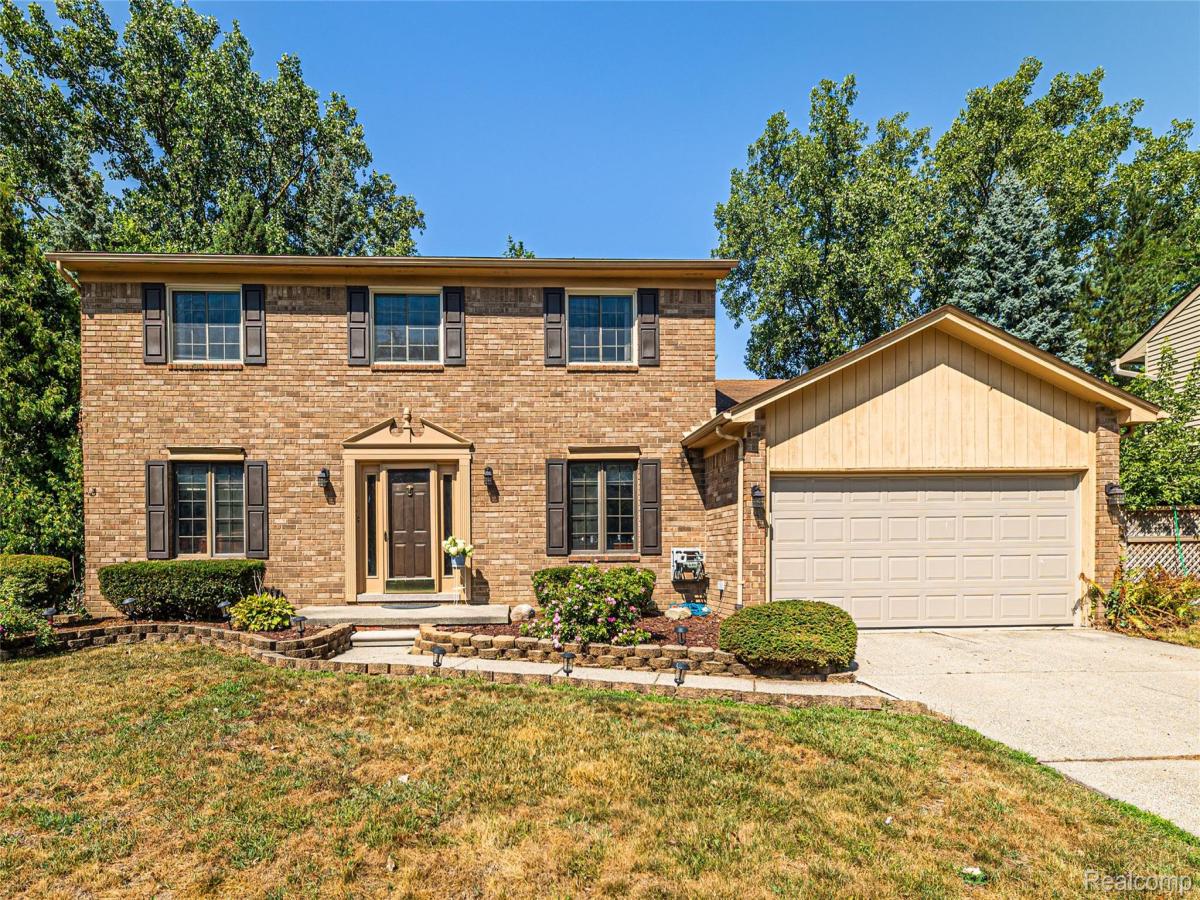
Welcome to this exceptional single-family residence nestled on a quiet cul-de-sac in the highly sought-after Quakertown subdivision—one of Livonia’s most desirable neighborhoods. Positioned for both privacy and convenience, this beautifully updated home offers effortless access to all major freeways, just minutes from the vibrant Haggerty Road corridor featuring premier shopping, dining, entertainment, and conveniences. Located within the award-winning Livonia Public Schools, this home combines luxury, comfort, and an ideal family-friendly setting. From the moment you enter, you’ll appreciate the quality craftsmanship and thoughtful upgrades throughout. Rich Brazilian cherry hardwood flooring flows across the main level, creating warmth and elegance. The recently renovated gourmet kitchen showcases modern finishes, while beautifully updated bathrooms provide a sophisticated feel. The inviting family room features durable ceramic tile flooring and serves as the perfect gathering space for living and entertaining. The expansive, fully finished basement offers an impressive open-concept design, for recreation, media, fitness, or entertaining. Complete with a full bathroom and a separate bonus room ideal for a home office, guest suite, hobby room, or private retreat expands the home’s functional living space. Ceramic tile flooring extends throughout the basement, except the bonus room. Outside is your private backyard oasis featuring a concrete patio designed for outdoor entertaining. Whether hosting family gatherings or enjoying quiet evenings at home, the spacious outdoor living area offers both comfort and security with security sensors for added peace of mind. Additional major improvements provide lasting peace of mind, including: 2018; Furnace , Central air conditioning, Hot water tank, Premium Pella windows.
HOOK-UP FOR WASHER/DRYER AVAILABLE ON FIRST FLOOR. GAS VALVE FOR OVEN AND FIREPLACE
Sq. Ft. Zillow WRONG 2250
Welcome to this exceptional single-family residence nestled on a quiet cul-de-sac in the highly sought-after Quakertown subdivision—one of Livonia’s most desirable neighborhoods. Positioned for both privacy and convenience, this beautifully updated home offers effortless access to all major freeways, just minutes from the vibrant Haggerty Road corridor featuring premier shopping, dining, entertainment, and conveniences. Located within the award-winning Livonia Public Schools, this home combines luxury, comfort, and an ideal family-friendly setting. From the moment you enter, you’ll appreciate the quality craftsmanship and thoughtful upgrades throughout. Rich Brazilian cherry hardwood flooring flows across the main level, creating warmth and elegance. The recently renovated gourmet kitchen showcases modern finishes, while beautifully updated bathrooms provide a sophisticated feel. The inviting family room features durable ceramic tile flooring and serves as the perfect gathering space for living and entertaining. The expansive, fully finished basement offers an impressive open-concept design, for recreation, media, fitness, or entertaining. Complete with a full bathroom and a separate bonus room ideal for a home office, guest suite, hobby room, or private retreat expands the home’s functional living space. Ceramic tile flooring extends throughout the basement, except the bonus room. Outside is your private backyard oasis featuring a concrete patio designed for outdoor entertaining. Whether hosting family gatherings or enjoying quiet evenings at home, the spacious outdoor living area offers both comfort and security with security sensors for added peace of mind. Additional major improvements provide lasting peace of mind, including: 2018; Furnace , Central air conditioning, Hot water tank, Premium Pella windows.
Property Details
Price:
$475,000
MLS #:
20261061235
Status:
Active
Beds:
4
Baths:
4
Type:
Single Family
Subtype:
SingleFamilyResidence
Subdivision:
QUAKERTOWN SUB 2
Neighborhood:
area05021livonia
Listed Date:
Aug 4, 2026
Finished Sq Ft:
4,500
Year Built:
1986
See this Listing
Schools
School District:
Livonia
Interior
Above Grade Finished Area
2250
Appliances
Dishwasher, Disposal, Dryer, FreeStandingElectricOven, FreeStandingRefrigerator, Humidifier, Microwave, Other, RangeHood, StainlessSteelAppliances, Washer
Bathrooms
3 Full Bathrooms, 1 Half Bathroom
Below Grade Finished Area
2250
Cooling
Ceiling Fans, Central Air
Heating
Forced Air, Natural Gas
Interior Features
EntranceFoyer, ProgrammableThermostat
Laundry Features
Laundry Room
Levels
Three
Exterior
Architectural Style
Colonial
Attached Garage YN
1
Construction Materials
Brick, Wood Siding
Exterior Features
Chimney Caps, Lighting
Fencing
Back Yard, Fenced
Garage Spaces
2
Parking Features
TwoCarGarage, Attached, ElectricityinGarage, GarageFacesFront, GarageDoorOpener
Patio And Porch Features
Patio, Porch
Roof
Asphalt
Security Features
Carbon Monoxide Detectors, Fire Alarm, Security System Owned, Smoke Detectors
Financial
Taxes
$5,684
Map
Community
- Address15569 Penn Drive Livonia MI
- SubdivisionQUAKERTOWN SUB 2
- CityLivonia
- CountyWayne
- Zip Code48154
Subdivisions in Livonia
- ALDEN VILLAGE SUB
- ARGONNE ANNEX SUB
- ARGONNE SUB
- B E TAYLORS COMO LAKE SUB
- B E TAYLORS GREENMOOR SUB
- BEL-AIRE GARDENS SUB
- BELL CREEK FARMS NO 2
- BELLE LYNN SUB
- BEVERLY GARDENS
- BICENTENNIAL ESTATES SUB
- BILTMORE ESTATES 2
- BLUE GRASS ESTATES SUB
- BLUE GRASS FARMS SUB
- BOTSFORD PARK SUB
- BUCKINGHAM VILLAGE SUB 2
- BURTON HOLLOW ESTATES
- BURTON HOLLOW ESTATES 2
- BURTON HOLLOW ESTATES 3
- BURTON HOLLOW ESTATES 6
- CASTLE GARDENS SUB 2
- CASTLE GARDENS SUB 3
- CASTLE GARDENS SUB NO 2
- CLEARVIEW FARMS
- COMPTON VILLAGE SUB
- COOPERSPOON SUB
- COOPERSPOON SUB 2
- COUNTRY HOMES ESTATES SUB 2
- COUNTRY HOMES ESTATES SUB 3
- COUNTRY HOMES SUB 1
- COVENTRY GARDENS
- CURRIE COURT INDUST SUB
- DOHANY SUB
- DOVER COURTS SUB
- DUTCH MILL GARDENS
- E G SETTLE REALTY CO BONAPARTE GARDENS
- ELMWOOD FARMS SUB
- FAIRWAY FARMS SUB
- FIVE-ELM PARK SUB
- FRANCAVILLA SUB
- GARDEN FARMS SUB
- GARDEN GROVE SUB
- GILL ORCHARDS SUB
- GOLD MANOR SUB 2
- GOLF VIEW MEADOWS 1
- GRAYTON HWY SUB
- GREENETTE SUB
- HAMPSHIRE ESTATES SUB
- HIDDEN PINES SUB
- HOME ESTATES INC
- HORTONS NEWBURGH SUB
- JOY ROAD COZY HOMESITES
- JUDSON GARDENS SUB 3
- KENWOOD ESTATES SUB
- KIMBERLY OAKS ESTATES SUB
- KINGSBURY HEIGHTS SUB 2
- KINGSBURY HEIGHTS SUB 3
- LIVONIA ESTATES SUB
- LIVONIA GARDENS 2
- LIVONIA HILLS ESTATES SUB
- LOU-HAR SUB
- LYNDON MEADOWS SUB
- LYNDON MEADOWS SUB 3
- MADONNA ESTATES SUB
- MADONNA ESTATES SUB 2
- MERI JOY SUB
- MERI LYNN FARMS
- MERI LYNN FARMS 6
- MERRI FIVE MILE SUB
- MERRIMAN ESTATES
- MERRIWOOD PARK SUB
- NEW DETROIT SUB-LIVONIA
- NEW JOY SUB 2
- NEWMAN JOY ROAD SUB
- NOTTINGHAM WOODS WEST SUB
- PARKVIEW ESTATES SUB
- PARKWAY SUB
- PEARL WILSON SUB
- PEARL WILSON SUB 3
- ROSEDALE GARDENS 10
- ROSEDALE GARDENS 16
- ROSEDALE GARDENS 2
- ROSEDALE GARDENS 4
- ROSEDALE GARDENS 9
- ROSEDALE MEADOWS SUB
- ROSEDALE MEADOWS SUB 2
- SEVEN MILE SUPERHIGHWAY SUB
- SMOKLER ROUSSEAU SUB 2
- SPRING VALLEY SUB
- SPRING VALLEY SUB 2
- STORM & FOWLERS COUNTRY CREST SUB
- SUNNINGDALE PARK
- SUNSET HILLS SUB
- SUPERVISORS LIVONIA 10
- SUPERVISORS LIVONIA 4
- SUPERVISORS LIVONIA 5
- SUPERVISORS LIVONIA 7
- SUPERVISORS LIVONIA PLAT NO 10
- SUPERVISORS LIVONIA PLAT NO 2
- THOMAS ELLIOT SUB 2
- THOMAS F OCONNERS PARKVIEW ACRES
- TIFFANY PARK SUB 3
- TIFFANY PARK SUB 4
- TIFFANY PARK SUB 6
- WAYNE COUNTY CONDO SUB PLAN 115
- WAYNE COUNTY CONDO SUB PLAN 133
- WAYNE COUNTY CONDO SUB PLAN 148
- WAYNE COUNTY CONDO SUB PLAN 17
- WAYNE COUNTY CONDO SUB PLAN 200
- WAYNE COUNTY CONDO SUB PLAN 29
- WAYNE COUNTY CONDO SUB PLAN 312
- WAYNE COUNTY CONDO SUB PLAN 593
- WAYNE COUNTY CONDO SUB PLAN 594
- WAYNE COUNTY CONDO SUB PLAN 657
- WAYNE COUNTY CONDO SUB PLAN 732
- WAYNE COUNTY CONDO SUB PLAN 812
- WAYNE COUNTY CONDO SUB PLAN 864
- WAYNE COUNTY CONDO SUB PLAN NO 133
- WAYNE COUNTY CONDO SUB PLAN NO 17
- WAYNE COUNTY CONDO SUB PLAN NO 200
- WESTMORE SUB
- WILDWOOD FOREST SUB
- WINDRIDGE VILLAGE SUB 3
- WOLFRAM ESTATES SUB
- WOODCREEK FARMS SUB
- ZIEGLER WOODS 2
- ZIEGLER WOODSA
Market Summary
Current real estate data for Single Family in Livonia as of Sep 22, 2026
224
Single Family Listed
55
Avg DOM
181
Avg $ / SqFt
$338,985
Avg List Price
Property Summary
- Located in the QUAKERTOWN SUB 2 subdivision, 15569 Penn Drive Livonia MI is a Single Family for sale in Livonia, MI, 48154. It is listed for $475,000 and features 4 beds, 4 baths, and has approximately 4,500 square feet of living space, and was originally constructed in 1986. The current price per square foot is $106. The average price per square foot for Single Family listings in Livonia is $181. The average listing price for Single Family in Livonia is $338,985. To schedule a showing of MLS#20261061235 at 15569 Penn Drive in Livonia, MI, contact your LoChirco Realty, LLC agent at 586-321-9997.
Similar Listings Nearby




15569 Penn Drive
Livonia, MI