

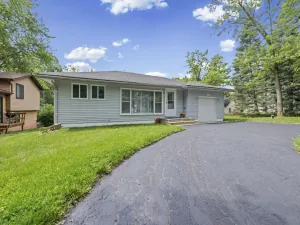
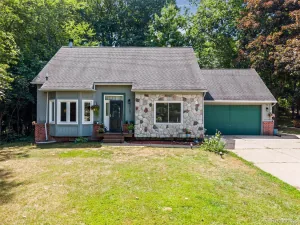
Welcome home to your year-round staycation! Tucked away on a quiet dead-end street and nestled between the beautiful wooded surroundings and great Elizabeth Lake, this turn-key 3-bedroom, 1.5-bathroom split-level home offers the perfect blend of peace, privacy, and premier lake living—all with NO HOA fees. Boasting 1,447 sq. ft. of comfortable above-ground living space, plus an additional 400 sq. ft. in the finished daylight basement, this layout is designed for both everyday functionality and seamless entertaining. The heart of the lower-level family room is a cozy gas fireplace, perfect for warming up after winter trail walks or crisp autumn evenings. Step outside to enjoy a sprawling, level, and fully fenced 0.26-acre backyard—complete with a covered front porch, rear patio, and a handy storage shed for all your gear. The ultimate perk? You’ll enjoy full lake privileges, neighborhood beach access, and boat dock facilities on the highly sought-after, all-sports Elizabeth Lake. When you aren’t on the water, you’re just a 2-minute stroll away from the scenic trails of Donnie’s Woods. Car enthusiasts and hobbyists will love the oversized 2.5-car attached garage, featuring direct home access, a side entrance, and a dedicated workshop space. Conveniently located just a short drive from M-59, you get the tranquility of a hidden retreat with quick access to shopping, dining, and easy commuting. Schedule your tour today and start living the lake-life dream!
Property Details
Price:
$289,999
MLS #:
20261051375
Status:
Pending
Beds:
3
Baths:
2
Type:
Single Family
Subtype:
SingleFamilyResidence
Subdivision:
SUPRVRS 51 – WATERFORD TOWNSHIP
Neighborhood:
area02131waterfordtwp
Listed Date:
Jul 15, 2026
Finished Sq Ft:
1,800
Year Built:
1978
See this Listing
Schools
School District:
Waterford
Interior
Above Grade Finished Area
1447
Appliances
Dishwasher, Disposal, Dryer, FreeStandingElectricRange, FreeStandingRefrigerator, Humidifier, Microwave, StainlessSteelAppliances, Washer
Bathrooms
1 Full Bathroom, 1 Half Bathroom
Below Grade Finished Area
353
Cooling
Ceiling Fans, Central Air
Heating
Forced Air, Natural Gas
Laundry Features
Electric Dryer Hookup, Laundry Room
Levels
Tri Level
Exterior
Architectural Style
SplitLevel
Attached Garage YN
1
Construction Materials
Brick, Wood Siding
Fencing
Back Yard, Fenced
Garage Spaces
2.5
Lot Features
DeadEndStreet
Parking Features
TwoandHalfCarGarage, Attached, Driveway, ElectricityinGarage, GarageDoorOpener
Patio And Porch Features
Patio
Roof
Asphalt
Waterfront Features
All Sports Lake, Beach Access, Dock Facilities, Lake Privileges
Window Features
Egress Windows
Financial
Taxes
$3,969
Map
Community
- Address5535 Lake Vista Drive Waterford MI
- SubdivisionSUPRVRS 51 – WATERFORD TOWNSHIP
- CityWaterford
- CountyOakland
- Zip Code48327
Subdivisions in Waterford
Market Summary
Current real estate data for Single Family in Waterford as of Aug 08, 2026
198
Single Family Listed
56
Avg DOM
201
Avg $ / SqFt
$399,419
Avg List Price
Property Summary
- Located in the SUPRVRS 51 – WATERFORD TOWNSHIP subdivision, 5535 Lake Vista Drive Waterford MI is a Single Family for sale in Waterford, MI, 48327. It is listed for $289,999 and features 3 beds, 2 baths, and has approximately 1,800 square feet of living space, and was originally constructed in 1978. The current price per square foot is $161. The average price per square foot for Single Family listings in Waterford is $201. The average listing price for Single Family in Waterford is $399,419. To schedule a showing of MLS#20261051375 at 5535 Lake Vista Drive in Waterford, MI, contact your LoChirco Realty, LLC agent at 586-321-9997.
Similar Listings Nearby

5535 Lake Vista Drive
Waterford, MI