

Step inside and be welcomed by soaring vaulted ceilings and an open-concept layout filled with natural light. The spacious living room flows seamlessly into the beautifully updated kitchen, featuring brand-new appliances, making it the perfect space for everyday living and entertaining.
The primary suite offers a private retreat with a walk-in closet and a luxurious en-suite bathroom showcasing porcelain tile floors and walls, a stylish vanity, and built-in shelving that will remain with the home. A second main-floor bedroom features a walk-in closet and direct access to the full bathroom, while the third bedroom is currently used as a home office with elegant wainscoting.
The finished lower level is bright and inviting, offering the flexibility of a second living area, office, or additional bedroom. Complete with beautiful flooring, fresh paint, an accent wall, a tiled fireplace, and a beautifully updated half bath with a new vanity and toilet, this space is both functional and stylish.
The freshly updated laundry room includes new flooring, fresh paint, and a brand-new washer and dryer. Throughout the home, you’ll also find solid wood doors and thoughtful finishes that add warmth and character.
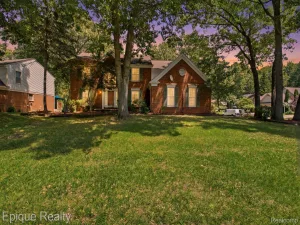
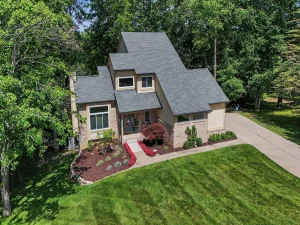
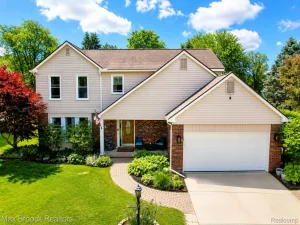
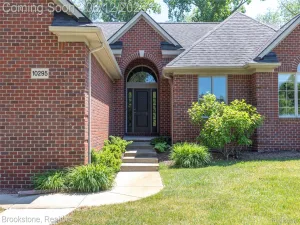
Outside, enjoy the brand-new front porch, built in 2025 with treated lumber and convenient storage underneath. The backyard is designed for entertaining with newer concrete, upper and lower decks, and an additional patio seating area. The finished garage features fresh paint, Polyaspartic floors with a transferable 15-year warranty, and a gas heater.
Additional highlights include a new water heater, newer furnace with warranty, an existing sprinkler system, and an HOA of just $100 per month, providing access to two private walking trails, one leading to a peaceful lake that’s perfect for fishing or canoeing.
All measurements are approximate agent to verify.
The primary suite offers a private retreat with a walk-in closet and a luxurious en-suite bathroom showcasing porcelain tile floors and walls, a stylish vanity, and built-in shelving that will remain with the home. A second main-floor bedroom features a walk-in closet and direct access to the full bathroom, while the third bedroom is currently used as a home office with elegant wainscoting.
The finished lower level is bright and inviting, offering the flexibility of a second living area, office, or additional bedroom. Complete with beautiful flooring, fresh paint, an accent wall, a tiled fireplace, and a beautifully updated half bath with a new vanity and toilet, this space is both functional and stylish.
The freshly updated laundry room includes new flooring, fresh paint, and a brand-new washer and dryer. Throughout the home, you’ll also find solid wood doors and thoughtful finishes that add warmth and character.
Outside, enjoy the brand-new front porch, built in 2025 with treated lumber and convenient storage underneath. The backyard is designed for entertaining with newer concrete, upper and lower decks, and an additional patio seating area. The finished garage features fresh paint, Polyaspartic floors with a transferable 15-year warranty, and a gas heater.
Additional highlights include a new water heater, newer furnace with warranty, an existing sprinkler system, and an HOA of just $100 per month, providing access to two private walking trails, one leading to a peaceful lake that’s perfect for fishing or canoeing.
All measurements are approximate agent to verify.
Property Details
Price:
$399,000
MLS #:
20261051974
Status:
Active
Beds:
3
Baths:
3
Type:
Single Family
Subtype:
SingleFamilyResidence
Subdivision:
LAKE FOREST VILLAGE OCCPN 916
Neighborhood:
area02131waterfordtwp
Listed Date:
Jul 8, 2026
Finished Sq Ft:
2,000
Year Built:
1996
See this Listing
Schools
School District:
Waterford
Interior
Above Grade Finished Area
2000
Bathrooms
2 Full Bathrooms, 1 Half Bathroom
Heating
Forced Air, Natural Gas
Levels
Bi Level
Exterior
Architectural Style
Contemporary, RaisedRanch, SplitLevel
Attached Garage YN
1
Construction Materials
Vinyl Siding
Garage Spaces
2.5
Parking Features
TwoandHalfCarGarage, Attached, Basement, DirectAccess, ElectricityinGarage, GarageDoorOpener
Financial
HOA Fee
$100
HOA Fee Frequency
Monthly
HOA Includes
MaintenanceGrounds, SnowRemoval
Taxes
$5,090
Map
Community
- Address6400 Lake Meadow Drive Waterford MI
- SubdivisionLAKE FOREST VILLAGE OCCPN 916
- CityWaterford
- CountyOakland
- Zip Code48327
Subdivisions in Waterford
Market Summary
Current real estate data for Single Family in Waterford as of Jul 16, 2026
174
Single Family Listed
61
Avg DOM
203
Avg $ / SqFt
$421,215
Avg List Price
Property Summary
- Located in the LAKE FOREST VILLAGE OCCPN 916 subdivision, 6400 Lake Meadow Drive Waterford MI is a Single Family for sale in Waterford, MI, 48327. It is listed for $399,000 and features 3 beds, 3 baths, and has approximately 2,000 square feet of living space, and was originally constructed in 1996. The current price per square foot is $200. The average price per square foot for Single Family listings in Waterford is $203. The average listing price for Single Family in Waterford is $421,215. To schedule a showing of MLS#20261051974 at 6400 Lake Meadow Drive in Waterford, MI, contact your LoChirco Realty, LLC agent at 586-321-9997.
Similar Listings Nearby

6400 Lake Meadow Drive
Waterford, MI