
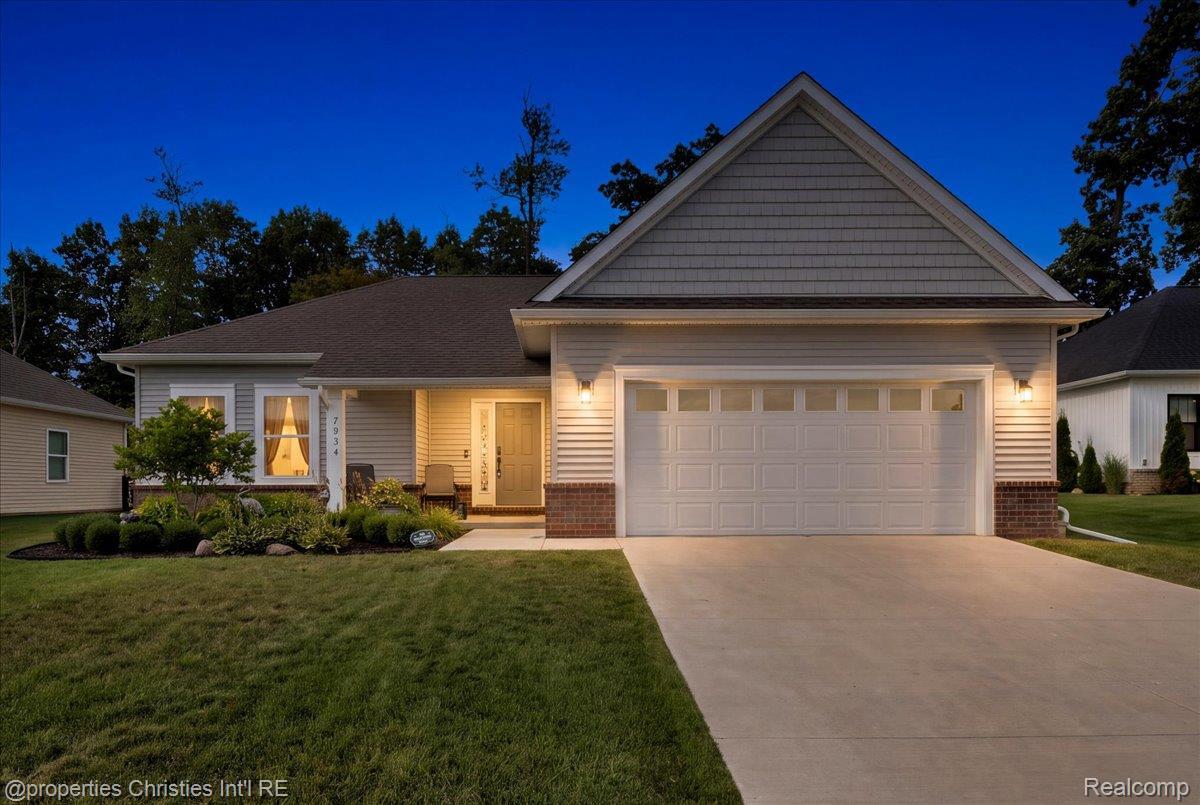
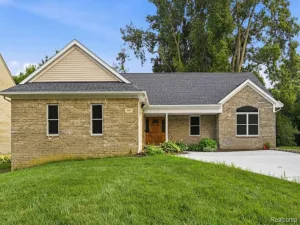
Welcome to this beautifully maintained 3-bedroom, 2-bathroom ranch, built in 2023 and offering modern construction with an inviting open-concept design. Soaring ceilings and an abundance of natural light create a bright, spacious feel throughout the main level. The kitchen features quartz countertops, porcelain tile backsplash and stainless steel appliances, opening seamlessly to the generous dining area and living room. From the living area, step outside onto the covered deck overlooking the private backyard—perfect for relaxing or entertaining. The primary suite is a true retreat, featuring a spacious bedroom, large walk-in closet and updated ensuite bathroom with large walk-in shower. Two additional generously sized bedrooms offer ample closet space and share a second full bathroom. A convenient first-floor laundry room and direct access to the attached two-car garage complete the main level. The garage features durable epoxy flooring and upgraded electrical infrastructure ready for electric vehicle charging. The full basement offers exceptional potential for additional living space and is ready for your finishing touches. It features an egress window, bathroom plumbing already in place, sump pump and water softener. Thoughtfully designed for both everyday living and future expansion, this move-in-ready ranch offers the perfect blend of style, functionality and opportunity.
Property Details
Price:
$450,000
MLS #:
20261066622
Status:
Active
Beds:
3
Baths:
2
Type:
Single Family
Subtype:
SingleFamilyResidence
Subdivision:
PARKSIDE/WILLIAMS LAKE CONDO
Neighborhood:
area02131waterfordtwp
Listed Date:
Aug 20, 2026
Finished Sq Ft:
1,400
Year Built:
2023
See this Listing
Schools
School District:
Waterford
Interior
Above Grade Finished Area
1400
Appliances
Dishwasher, Disposal, Dryer, FreeStandingGasRange, FreeStandingRefrigerator, Microwave, Washer, WaterSoftenerOwned
Bathrooms
2 Full Bathrooms
Cooling
Central Air
Heating
Forced Air, Natural Gas
Interior Features
HighSpeedInternet, ProgrammableThermostat
Laundry Features
Laundry Room
Levels
One
Exterior
Architectural Style
Ranch
Attached Garage YN
1
Community Features
Sidewalks
Construction Materials
Brick, Vinyl Siding
Exterior Features
Lighting
Fencing
Fencing Allowed
Garage Spaces
2
Lot Features
Sprinklers
Parking Features
TwoCarGarage, Attached, DirectAccess, Driveway, ElectricityinGarage, GarageFacesFront, GarageDoorOpener
Patio And Porch Features
Covered, Deck, Porch
Roof
Asphalt
Financial
HOA Fee
$64
HOA Fee Frequency
Monthly
HOA Phone
2488249680
Taxes
$6,744
Map
Community
- Address7934 Jordan Drive Waterford MI
- SubdivisionPARKSIDE/WILLIAMS LAKE CONDO
- CityWaterford
- CountyOakland
- Zip Code48327
Subdivisions in Waterford
Market Summary
Current real estate data for Single Family in Waterford as of Oct 14, 2026
188
Single Family Listed
53
Avg DOM
200
Avg $ / SqFt
$370,803
Avg List Price
Property Summary
- Located in the PARKSIDE/WILLIAMS LAKE CONDO subdivision, 7934 Jordan Drive Waterford MI is a Single Family for sale in Waterford, MI, 48327. It is listed for $450,000 and features 3 beds, 2 baths, and has approximately 1,400 square feet of living space, and was originally constructed in 2023. The current price per square foot is $321. The average price per square foot for Single Family listings in Waterford is $200. The average listing price for Single Family in Waterford is $370,803. To schedule a showing of MLS#20261066622 at 7934 Jordan Drive in Waterford, MI, contact your LoChirco Realty, LLC agent at 586-321-9997.
Similar Listings Nearby

7934 Jordan Drive
Waterford, MI