
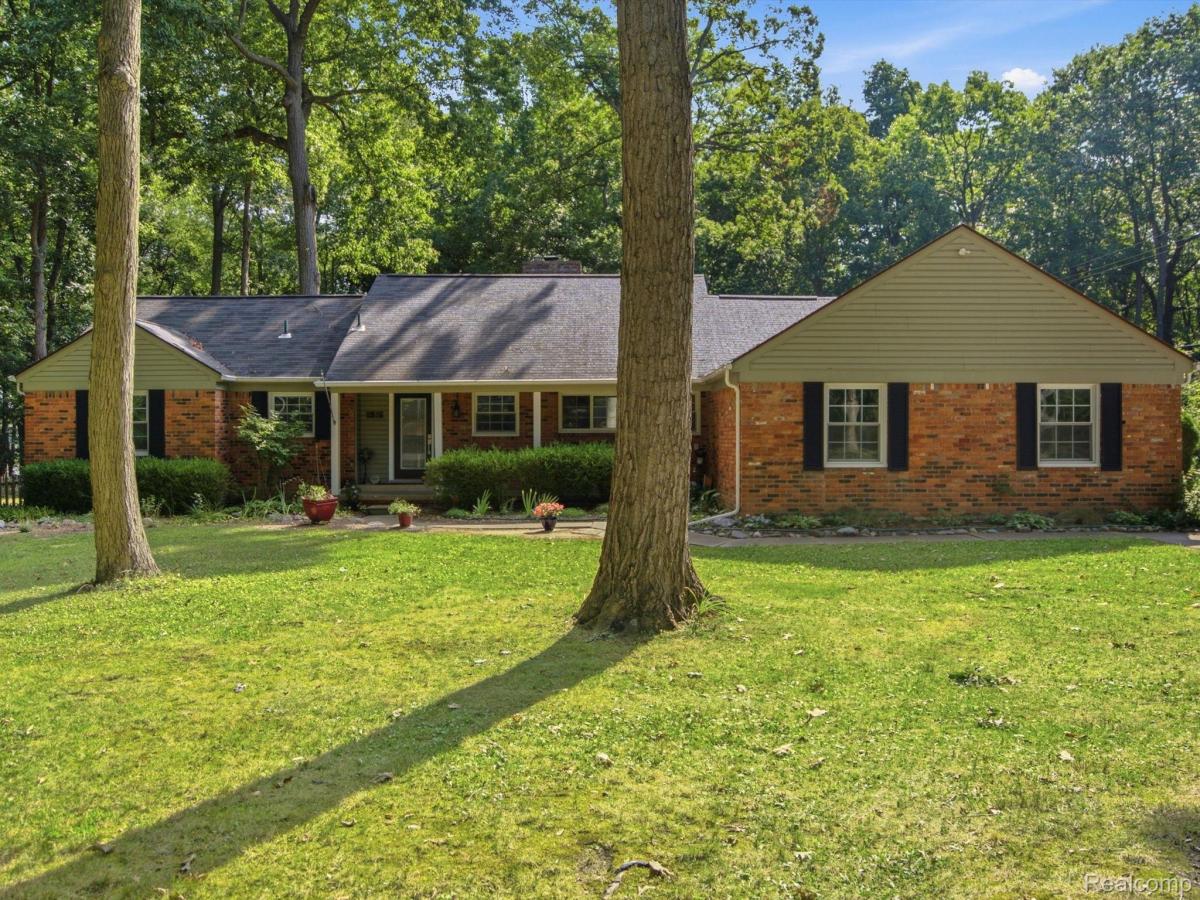
Rare opportunity to own this beautifully maintained brick ranch on over an acre, backing directly to Hawthorne Park with scenic views of Upper Silver Lake and no neighbors behind. The association beach and park are just 3 homes away. Surrounded by mature trees and perennial gardens, the fully fenced backyard features a spacious deck and patio perfect for entertaining. Inside, hardwood floors flow throughout the main level, highlighted by a large living room with a natural fireplace. The finished basement offers over 900 sq. ft. of additional living space with a wet bar and billiards area. A three-season Florida room overlooks the peaceful backyard and is wired for a hot tub. The oversized attached garage includes a heated workshop, plus a second detached garage for extra storage or hobbies. With an unfinished second floor offering future expansion potential, this one-of-a-kind property combines privacy, character, and lake living. School of Choice options available. Schedule your showing today!
Property Details
Price:
$399,900
MLS #:
20261067115
Status:
Active
Beds:
3
Baths:
2
Type:
Single Family
Subtype:
SingleFamilyResidence
Subdivision:
OAKWOOD MANOR
Neighborhood:
area02131waterfordtwp
Listed Date:
Aug 28, 2026
Finished Sq Ft:
2,681
Year Built:
1964
See this Listing
Schools
School District:
Pontiac
Interior
Above Grade Finished Area
1681
Appliances
BarFridge, Dishwasher, Disposal, Dryer, ExhaustFan, FreeStandingElectricOven, FreeStandingElectricRange, FreeStandingRefrigerator, Microwave, VentedExhaustFan, Washer, WaterSoftenerOwned
Bathrooms
1 Full Bathroom, 1 Half Bathroom
Below Grade Finished Area
1000
Cooling
Ceiling Fans, Central Air
Heating
Forced Air, Natural Gas
Interior Features
EntranceFoyer, HighSpeedInternet, ProgrammableThermostat, WetBar
Laundry Features
Gas Dryer Hookup, Laundry Room, Washer Hookup
Levels
One
Exterior
Architectural Style
Ranch
Attached Garage YN
1
Construction Materials
Aluminum Siding, Brick, Vinyl Siding
Exterior Features
Chimney Caps, Lighting
Fencing
Fenced, Fencing Allowed
Garage Spaces
2.5
Other Structures
Second Garage, Sheds, Sheds Allowed
Parking Features
TwoandHalfCarGarage, Attached, DirectAccess, ElectricityinGarage, HeatedGarage, GarageDoorOpener, Oversized, ParkingPad, SideEntrance, WorkshopInGarage
Patio And Porch Features
Covered, Deck, Enclosed, Patio, Porch
Roof
Asphalt
Waterfront Features
All Sports Lake, Beach Access, Lake Privileges
Financial
HOA Fee
$60
HOA Fee Frequency
Annually
HOA Phone
248-322-4573
Taxes
$4,985
Map
Community
- Address2314 Ostrum Drive Waterford MI
- SubdivisionOAKWOOD MANOR
- CityWaterford
- CountyOakland
- Zip Code48328
Subdivisions in Waterford
Market Summary
Current real estate data for Single Family in Waterford as of Aug 30, 2026
191
Single Family Listed
59
Avg DOM
202
Avg $ / SqFt
$399,634
Avg List Price
Property Summary
- Located in the OAKWOOD MANOR subdivision, 2314 Ostrum Drive Waterford MI is a Single Family for sale in Waterford, MI, 48328. It is listed for $399,900 and features 3 beds, 2 baths, and has approximately 2,681 square feet of living space, and was originally constructed in 1964. The current price per square foot is $149. The average price per square foot for Single Family listings in Waterford is $202. The average listing price for Single Family in Waterford is $399,634. To schedule a showing of MLS#20261067115 at 2314 Ostrum Drive in Waterford, MI, contact your LoChirco Realty, LLC agent at 586-321-9997.
Similar Listings Nearby

2314 Ostrum Drive
Waterford, MI