
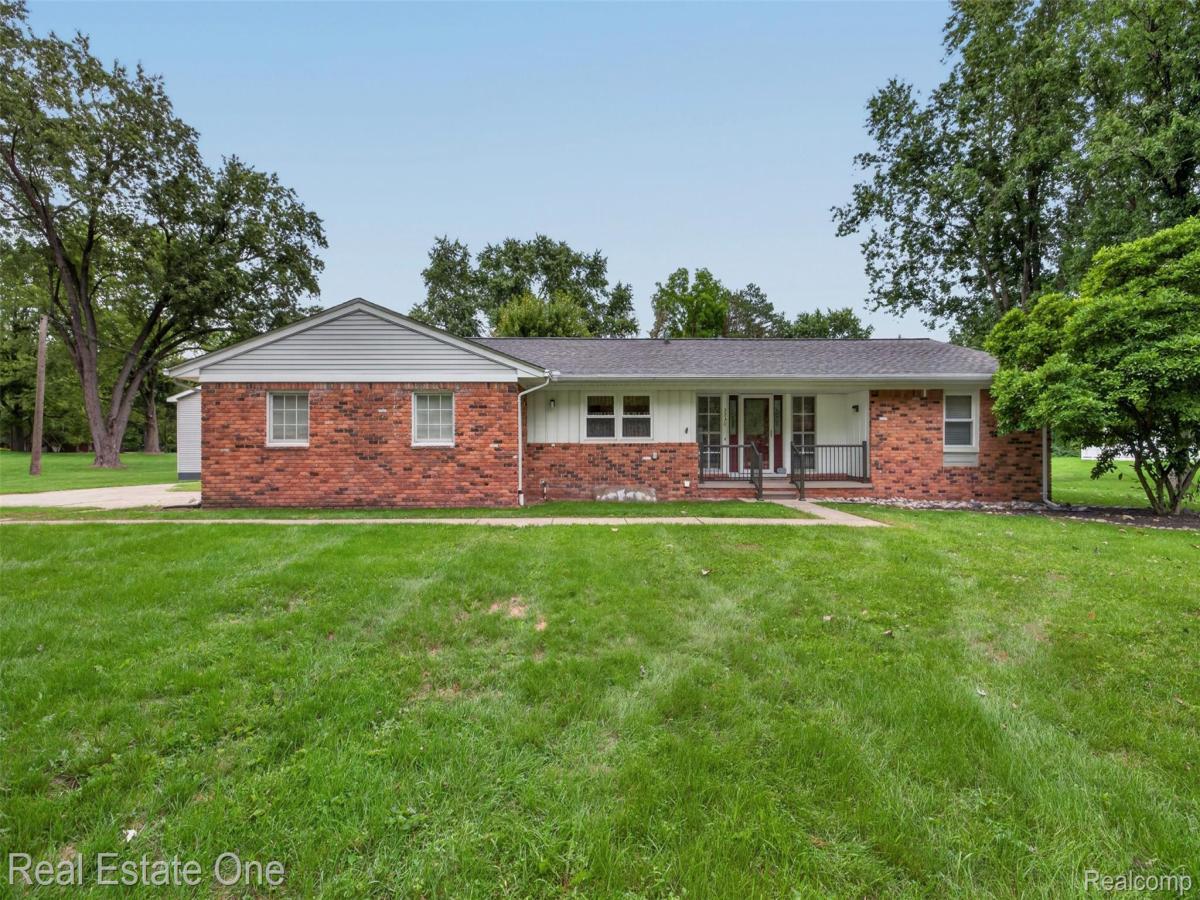
Pride of Ownership: this is your opportunity to own a beautiful Brick Ranch sitting on an acre of property.
Open floor plan with formal and informal entertaining areas. Home includes eat-in kitchen, generous size formal dining, living room and family room with gas fireplace. Enjoy the cozy three seasons room you can enter off the dining or family room. Home has 3 bedrooms, one has been used as a first floor laundry, but can easily be converted back to a bedroom.
Enjoy family, friends and neighbors all summer at your convenient private neighborhood beach and picnic facilities on Silverlake.
Up dates include:
Master bath with step in shower,
Flooring,
Kitchen,
Pella front door and side lights,
Generac generator,
Sump pump,
Roof renewal system,
Bee Dry sys. for dry basement,
Hot water heater.
Large Outbuilding, approx. 34×22 with 14′ high door for all your travel trailer and recreational needs.
E-z access to highways, shopping and restaurants.
Open floor plan with formal and informal entertaining areas. Home includes eat-in kitchen, generous size formal dining, living room and family room with gas fireplace. Enjoy the cozy three seasons room you can enter off the dining or family room. Home has 3 bedrooms, one has been used as a first floor laundry, but can easily be converted back to a bedroom.
Enjoy family, friends and neighbors all summer at your convenient private neighborhood beach and picnic facilities on Silverlake.
Up dates include:
Master bath with step in shower,
Flooring,
Kitchen,
Pella front door and side lights,
Generac generator,
Sump pump,
Roof renewal system,
Bee Dry sys. for dry basement,
Hot water heater.
Large Outbuilding, approx. 34×22 with 14′ high door for all your travel trailer and recreational needs.
E-z access to highways, shopping and restaurants.
Property Details
Price:
$419,900
MLS #:
20261075125
Status:
Active
Beds:
3
Baths:
2
Type:
Single Family
Subtype:
SingleFamilyResidence
Subdivision:
OAKWOOD MANOR
Neighborhood:
area02131waterfordtwp
Listed Date:
Sep 17, 2026
Finished Sq Ft:
2,164
Year Built:
1964
See this Listing
Schools
School District:
Pontiac
Interior
Above Grade Finished Area
2164
Appliances
Dishwasher, Dryer, ExhaustFan, FreeStandingElectricOven, FreeStandingRefrigerator, Humidifier, IceMaker, Washer
Bathrooms
2 Full Bathrooms
Cooling
Ceiling Fans, Central Air
Heating
Forced Air, Natural Gas
Interior Features
EntranceFoyer, HighSpeedInternet
Levels
One
Exterior
Architectural Style
Ranch
Attached Garage YN
1
Construction Materials
Brick
Exterior Features
Gutter Guard System, Lighting
Fencing
Fencing Allowed
Garage Spaces
2
Other Structures
Pole Barn
Parking Features
TwoCarGarage, Attached, ElectricityinGarage, GarageDoorOpener
Patio And Porch Features
Covered, Porch
Roof
Asphalt
Waterfront Features
All Sports Lake, Beach Access, Lake Privileges
Financial
HOA Fee
$50
HOA Fee Frequency
Annually
HOA Phone
248-322-4573
Taxes
$2,638
Map
Community
- Address2230 Odette Drive Waterford MI
- SubdivisionOAKWOOD MANOR
- CityWaterford
- CountyOakland
- Zip Code48328
Subdivisions in Waterford
Market Summary
Current real estate data for Single Family in Waterford as of Sep 22, 2026
191
Single Family Listed
51
Avg DOM
195
Avg $ / SqFt
$383,184
Avg List Price
Property Summary
- Located in the OAKWOOD MANOR subdivision, 2230 Odette Drive Waterford MI is a Single Family for sale in Waterford, MI, 48328. It is listed for $419,900 and features 3 beds, 2 baths, and has approximately 2,164 square feet of living space, and was originally constructed in 1964. The current price per square foot is $194. The average price per square foot for Single Family listings in Waterford is $195. The average listing price for Single Family in Waterford is $383,184. To schedule a showing of MLS#20261075125 at 2230 Odette Drive in Waterford, MI, contact your LoChirco Realty, LLC agent at 586-321-9997.
Similar Listings Nearby

2230 Odette Drive
Waterford, MI