
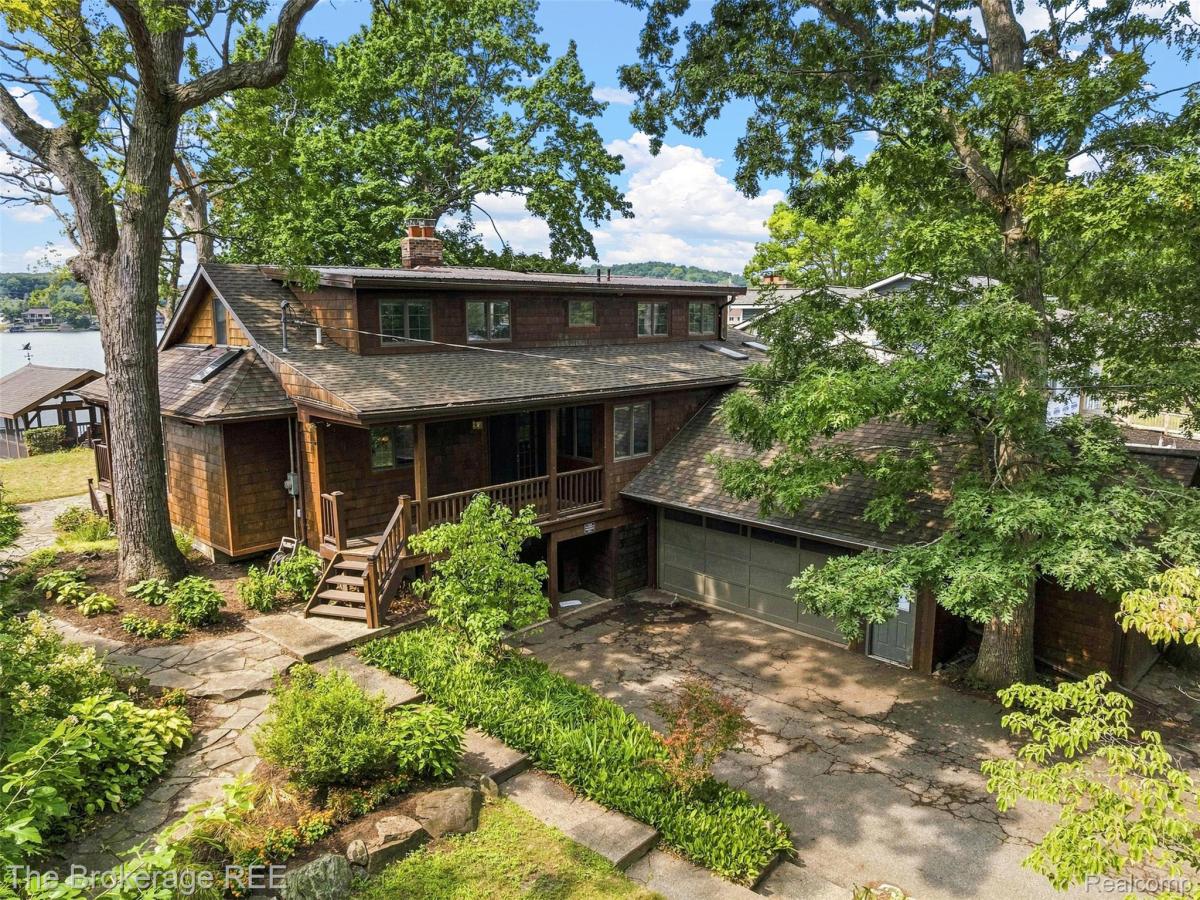
Architecturally Distinctive Lakefront Retreat with Unparalleled Sunset Views. A truly special offering on All Sports Maceday Lake, this 3-level residence blends Frank Lloyd Wright-inspired design with classic Cape Cod character, exceptional lake views, and 80 feet of private water frontage. Thoughtfully renovated and meticulously maintained, the home offers 4 bedrooms, 3 full baths, 2 kitchens, and a study with remarkable flexibility for entertaining or multigenerational living.
The main level features a generous primary suite with WIC, private laundry, dedicated study, expansive living room, double-sided wood-burning fireplace, sophisticated kitchen, custom woodwork, and hardwood details reclaimed from Clarkson Baptist Church. The kitchen showcases Sub-Zero and Viking appliances. Upstairs are 3 bedrooms, a renovated full bath (2017), lofted hallway, and reading nook.
The walkout lower level functions as a private apartment-style retreat with second full kitchen, 3rd full bath (2012), large living space, endless storage and walkouts.
Outside, a spectacular 16′ x 20′ screened porch, cantilevered over the lake, captures panoramic water and sunset views. The grounds include a private sandy beach extending approximately 40 feet into the water, lakeside patio, mature landscaping, fenced yard, and updated 2021 riprap seawall. A water-level boathouse, expansive garage with attic storage, and garden shed provide exceptional utility. Included lake equipment features the dock, ladder, 4,000-lb boat lift with cover, raft, Jon boat with 6 HP motor, canoe, kayak, and rack.
Notable updates include 2022 street-side shingle roof, 2012 top-level roof, 2019 boiler, 2021 water heater, 2017 whole-house water treatment, 2013 radon mitigation, central AC, 200-amp electrical service with generator hookup, and 1995 Andersen/Pella windows + 6 skylights. Interior paint refreshed 2026.
A rare combination of architecture, privacy, sandy beach, sunset views, and exceptional lake amenities.
The main level features a generous primary suite with WIC, private laundry, dedicated study, expansive living room, double-sided wood-burning fireplace, sophisticated kitchen, custom woodwork, and hardwood details reclaimed from Clarkson Baptist Church. The kitchen showcases Sub-Zero and Viking appliances. Upstairs are 3 bedrooms, a renovated full bath (2017), lofted hallway, and reading nook.
The walkout lower level functions as a private apartment-style retreat with second full kitchen, 3rd full bath (2012), large living space, endless storage and walkouts.
Outside, a spectacular 16′ x 20′ screened porch, cantilevered over the lake, captures panoramic water and sunset views. The grounds include a private sandy beach extending approximately 40 feet into the water, lakeside patio, mature landscaping, fenced yard, and updated 2021 riprap seawall. A water-level boathouse, expansive garage with attic storage, and garden shed provide exceptional utility. Included lake equipment features the dock, ladder, 4,000-lb boat lift with cover, raft, Jon boat with 6 HP motor, canoe, kayak, and rack.
Notable updates include 2022 street-side shingle roof, 2012 top-level roof, 2019 boiler, 2021 water heater, 2017 whole-house water treatment, 2013 radon mitigation, central AC, 200-amp electrical service with generator hookup, and 1995 Andersen/Pella windows + 6 skylights. Interior paint refreshed 2026.
A rare combination of architecture, privacy, sandy beach, sunset views, and exceptional lake amenities.
Property Details
Price:
$849,900
MLS #:
20261063273
Status:
Active
Beds:
4
Baths:
3
Type:
Single Family
Subtype:
SingleFamilyResidence
Subdivision:
MOUNTAIN VIEW PARK
Neighborhood:
area02131waterfordtwp
Listed Date:
Aug 12, 2026
Finished Sq Ft:
3,700
Year Built:
1947
See this Listing
Schools
School District:
Waterford
Interior
Above Grade Finished Area
2700
Appliances
Dishwasher, Disposal, Dryer, FreeStandingElectricOven, FreeStandingGasRange, FreeStandingRefrigerator, RangeHood, StainlessSteelAppliances, Washer
Bathrooms
3 Full Bathrooms
Below Grade Finished Area
1000
Cooling
Ceiling Fans, Central Air
Heating
Baseboard, Hot Water, Natural Gas
Interior Features
HighSpeedInternet, ProgrammableThermostat
Laundry Features
Laundry Room
Levels
One And One Half
Exterior
Architectural Style
CapeCod
Attached Garage YN
1
Construction Materials
Cedar
Exterior Features
Chimney Caps, Lighting
Fencing
Back Yard, Fenced, Fencing Allowed
Garage Spaces
2
Lot Features
WaterView, Wooded
Other Structures
Gazebo, Outbuildings Allowed, Sheds, Sheds Allowed
Parking Features
TwoCarGarage, Attached, DirectAccess, Driveway, ElectricityinGarage, GarageFacesFront, SideEntrance, WorkshopInGarage
Patio And Porch Features
Covered, Deck, Enclosed, Patio, Porch
Roof
Asphalt
Security Features
Carbon Monoxide Detectors, Smoke Detectors
Waterfront Features
All Sports Lake, Boat Facilities, Direct Water Frontage, Dock Facilities, Seawall, Waterfront
Window Features
Egress Windows
Financial
HOA Fee
$100
HOA Fee Frequency
Annually
Taxes
$8,142
Map
Community
- Address3845 Dorothy Lane Waterford MI
- SubdivisionMOUNTAIN VIEW PARK
- CityWaterford
- CountyOakland
- Zip Code48329
Subdivisions in Waterford
Market Summary
Current real estate data for Single Family in Waterford as of Aug 19, 2026
180
Single Family Listed
59
Avg DOM
197
Avg $ / SqFt
$385,813
Avg List Price
Property Summary
- Located in the MOUNTAIN VIEW PARK subdivision, 3845 Dorothy Lane Waterford MI is a Single Family for sale in Waterford, MI, 48329. It is listed for $849,900 and features 4 beds, 3 baths, and has approximately 3,700 square feet of living space, and was originally constructed in 1947. The current price per square foot is $230. The average price per square foot for Single Family listings in Waterford is $197. The average listing price for Single Family in Waterford is $385,813. To schedule a showing of MLS#20261063273 at 3845 Dorothy Lane in Waterford, MI, contact your LoChirco Realty, LLC agent at 586-321-9997.
Similar Listings Nearby

3845 Dorothy Lane
Waterford, MI