
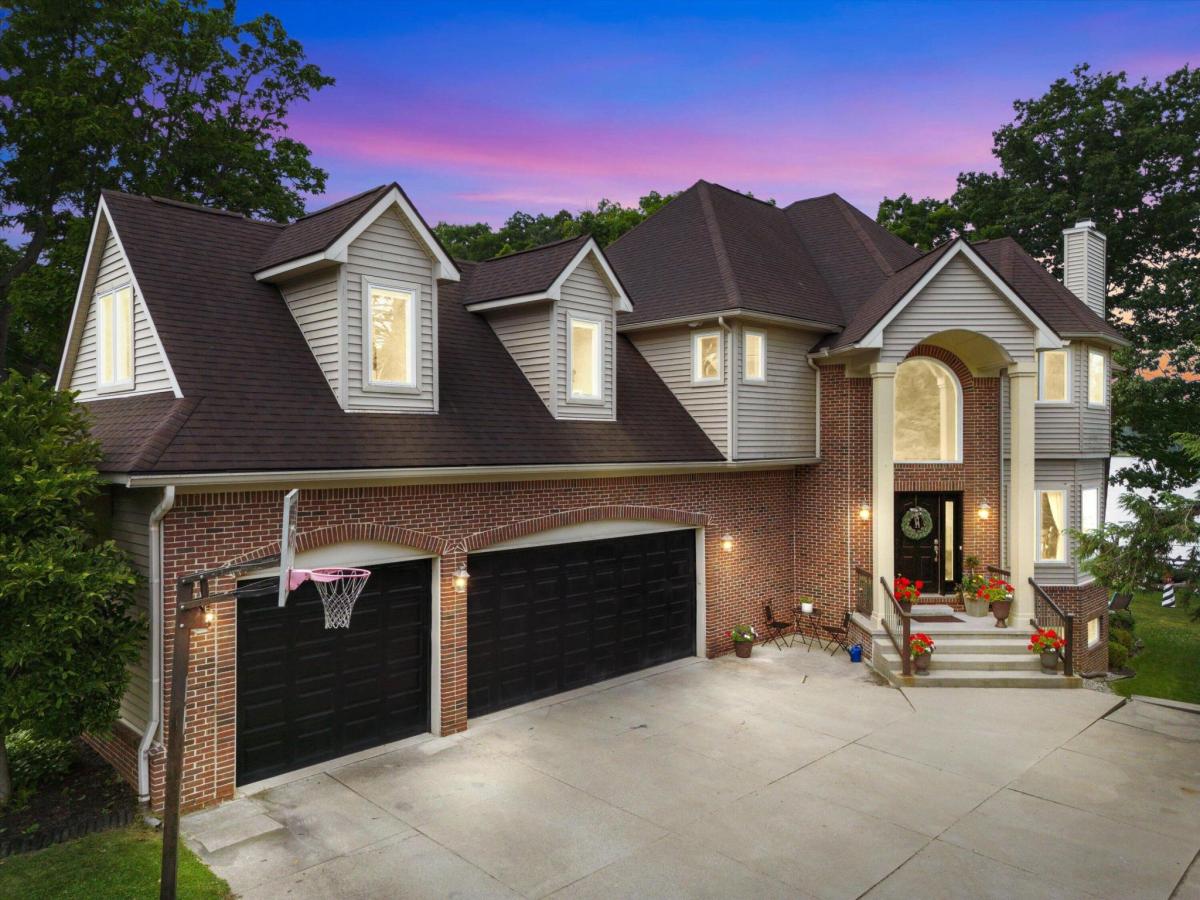
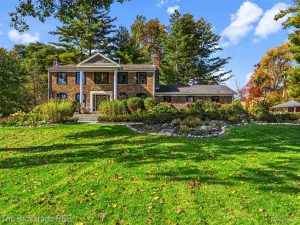
Experience exceptional lakefront living in this custom-built waterfront home on highly sought-after Big Lake, located within the Clarkston School District. Perfectly positioned to capture breathtaking panoramic views, this thoughtfully designed residence blends timeless architecture with an open, light-filled layout ideal for both everyday living and entertaining. The gourmet kitchen is the heart of the home, featuring Thomasville maple cabinetry with a rich cherry finish, Silestone countertops, under-cabinet lighting, stainless steel appliances, and a GE Monogram cooktop with grill and griddle. Beautiful oak hardwood flooring flows throughout the main level, while expansive Andersen windows fill the home with natural light and showcase stunning lake views from nearly every room. The spacious primary suite offers a private retreat complete with dual walk-in closets and a spa-inspired ensuite featuring a jetted soaking tub, glass-enclosed shower, and dual vanities. Two additionalbedrooms are connected by a convenient Jack-and-Jill bathroom, creating the perfect layout for family or guests. The finished walkout lower level expands the living space with a second kitchen, large recreation and family room, full bathroom, and flexible space ideal for entertaining, multigenerational living, or weekend guests. Situated on a peaceful dead-end road, this property offers the serenity of an up-north retreat while remaining just minutes from shopping, dining, and everyday conveniences. With Indian Springs Metropark nearby and direct access to all-sports Big Lake, this is a rare opportunity to enjoy the best of Michigan lakefront living year-round.
Property Details
Price:
$949,900
MLS #:
81026033776
Status:
Active
Beds:
4
Baths:
4
Type:
Single Family
Subtype:
SingleFamilyResidence
Neighborhood:
area02071springfieldtwp
Listed Date:
Jul 5, 2026
Finished Sq Ft:
3,983
Total Sq Ft:
4,221
Lot Size:
1,100,761,200 sqft / 0.58 acres (approx)
Year Built:
2005
See this Listing
Schools
School District:
Clarkston
Interior
Above Grade Finished Area
3021
Appliances
BuiltInGasOven, Cooktop, Dishwasher, Disposal, Microwave, Refrigerator
Bathrooms
3 Full Bathrooms, 1 Half Bathroom
Below Grade Finished Area
962
Cooling
Central Air
Fireplaces Total
1
Heating
Forced Air, Natural Gas
Laundry Features
Upper Level
Exterior
Architectural Style
Colonial, Contemporary
Attached Garage YN
1
Construction Materials
Brick, Vinyl Siding
Garage Spaces
3
Parking Features
Attached, Concrete
Roof
Asphalt
Stories
2
Waterfront Features
All Sports Lake, Lake Front, Private Water Frontage, Water Access Rights
Financial
Taxes
$10,138
Map
Community
- Address11556 Haylock Springfield MI
- CitySpringfield
- CountyOakland
- Zip Code48350
Subdivisions in Springfield
Market Summary
Current real estate data for Single Family in Springfield as of Oct 14, 2026
81
Single Family Listed
95
Avg DOM
201
Avg $ / SqFt
$457,106
Avg List Price
Property Summary
- 11556 Haylock Springfield MI is a Single Family for sale in Springfield, MI, 48350. It is listed for $949,900 and features 4 beds, 4 baths, and has approximately 3,983 square feet of living space, and was originally constructed in 2005. The current price per square foot is $238. The average price per square foot for Single Family listings in Springfield is $201. The average listing price for Single Family in Springfield is $457,106. To schedule a showing of MLS#81026033776 at 11556 Haylock in Springfield, MI, contact your LoChirco Realty, LLC agent at 586-321-9997.
Similar Listings Nearby

11556 Haylock
Springfield, MI