
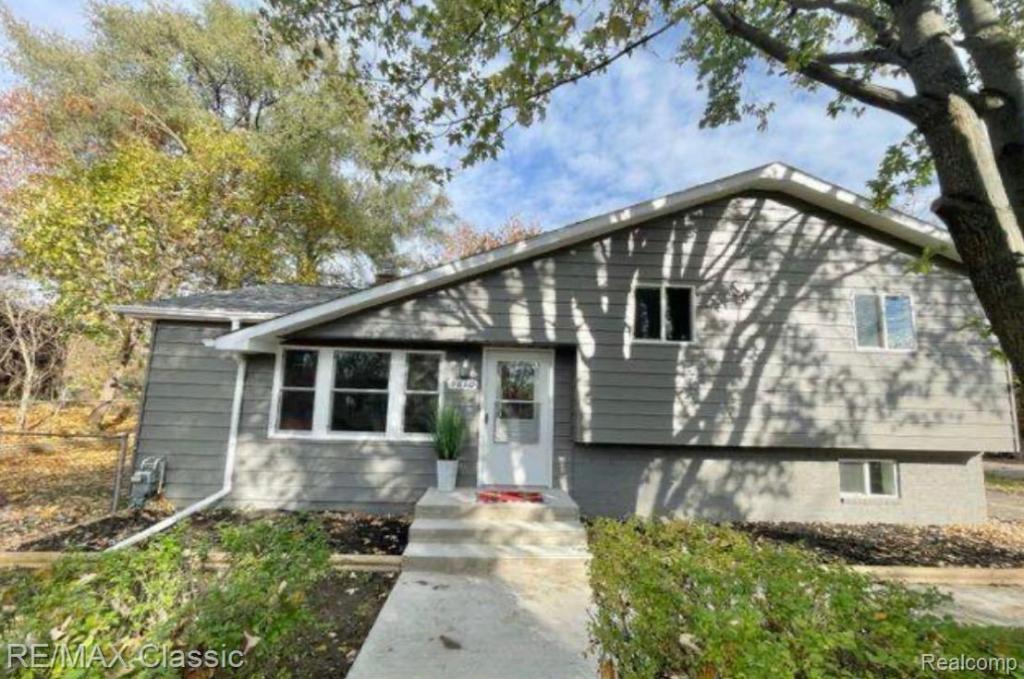
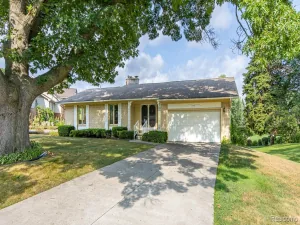
Welcome home to this beautifully renovated 3-bedroom, 1.5-bathroom tri-level gem in Waterford’s desirable Crescent Lake Estates! Boasting 1,636 sq ft of completely updated, turnkey living space, this split-level residence perfectly blends classic design with modern style. The main floor features a chef-inspired eat-in kitchen with new custom cabinetry and stainless steel appliances, plus a bright door-wall opening to a private backyard deck.
Enjoy absolute peace of mind with fresh interior/exterior paint, brand-new replacement windows, plush new carpeting, and a convenient main-floor laundry room. The finished lower level is built for entertaining, offering a cozy fireplace and a dedicated game room/flex area. Outside, the 0.31-acre fully fenced lot provides a secure oasis for pets and play, while the deep, detached 2-car garage offers ample parking and workshop space. With no HOA fees, this home delivers complete freedom in a prime location just off Elizabeth Lake Road—minutes from local lakes, parks, shopping, and dining. Move right in and start making memories!
Enjoy absolute peace of mind with fresh interior/exterior paint, brand-new replacement windows, plush new carpeting, and a convenient main-floor laundry room. The finished lower level is built for entertaining, offering a cozy fireplace and a dedicated game room/flex area. Outside, the 0.31-acre fully fenced lot provides a secure oasis for pets and play, while the deep, detached 2-car garage offers ample parking and workshop space. With no HOA fees, this home delivers complete freedom in a prime location just off Elizabeth Lake Road—minutes from local lakes, parks, shopping, and dining. Move right in and start making memories!
Property Details
Price:
$330,000
MLS #:
20261081669
Status:
Active
Beds:
3
Baths:
2
Type:
Single Family
Subtype:
SingleFamilyResidence
Subdivision:
CRESCENT LAKE ESTATES
Neighborhood:
area02131waterfordtwp
Listed Date:
Oct 8, 2026
Finished Sq Ft:
1,646
Year Built:
1955
See this Listing
Schools
School District:
Waterford
Interior
Above Grade Finished Area
1646
Bathrooms
1 Full Bathroom, 1 Half Bathroom
Heating
Forced Air, Natural Gas
Laundry Features
Electric Dryer Hookup, Gas Dryer Hookup, Laundry Room
Levels
Tri Level
Exterior
Architectural Style
SplitLevel
Construction Materials
Vinyl Siding
Garage Spaces
2
Parking Features
TwoCarGarage, Detached
Financial
Taxes
$6,283
Map
Community
- Address5610 S Aylesbury DR Waterford MI
- SubdivisionCRESCENT LAKE ESTATES
- CityWaterford
- CountyOakland
- Zip Code48327
Subdivisions in Waterford
Market Summary
Current real estate data for Single Family in Waterford as of Oct 14, 2026
186
Single Family Listed
53
Avg DOM
200
Avg $ / SqFt
$371,942
Avg List Price
Property Summary
- Located in the CRESCENT LAKE ESTATES subdivision, 5610 S Aylesbury DR Waterford MI is a Single Family for sale in Waterford, MI, 48327. It is listed for $330,000 and features 3 beds, 2 baths, and has approximately 1,646 square feet of living space, and was originally constructed in 1955. The current price per square foot is $200. The average price per square foot for Single Family listings in Waterford is $200. The average listing price for Single Family in Waterford is $371,942. To schedule a showing of MLS#20261081669 at 5610 S Aylesbury DR in Waterford, MI, contact your LoChirco Realty, LLC agent at 586-321-9997.
Similar Listings Nearby

5610 S Aylesbury DR
Waterford, MI