
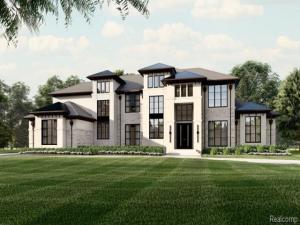
Open house to view builders work, this Sunday 09/27. Go to 5839 Blandford Ct., Bloomfield Hills.
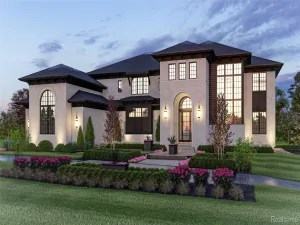
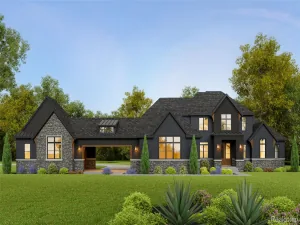
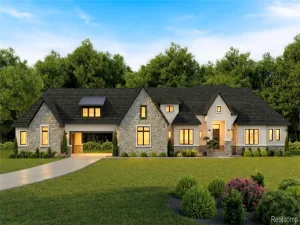
Begin designing your vision with Award-winning Sapphire Luxury Homes. This is an example of what we can build offering 5,000 SF of finished luxury living spaces. The price includes the land, high end luxury finishes, designer millwork details, appliances & landscaping. Sapphire will design the home from the architectural, interior design, and landscaping. Including full picture renderings of exteriors, interiors, to visualize your home and see it come to life before we break ground. Our designs encompass expansive windows, open floor plans that create seamless flow between the great room, dining, designer kitchens, premium cabinetry with oversized islands & impressive millwork details. This custom designed example offers a private first-floor guest suite & 2nd floor primary suite featuring a spa-inspired bath and generous walk-in closets, while additional en-suite bedrooms upstairs provide comfort and privacy for family and guests. The lower level expands your lifestyle possibilities with room for recreation, a fitness studio, wine cellar, theatre or entertainment lounge—designed to suit your vision. Surrounded by multi-million-dollar estates this home will provide an elevated luxury lifestyle.
This home is ideally situated in one of Macomb County’s most desirable areas with acreage. Far enough from the hustle & bustle yet minutes from outdoor recreation at Stony Creek Metropark, Orchards Golf Club, & premier shopping and dining at The Mall at Partridge Creek. Access to award-winning Romeo Community Schools, quick connectivity to M-53, Shelby Township, & downtown Rochester.
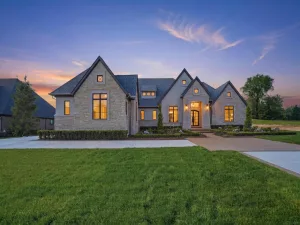
There is still time to customize finishes to reflect your unique vision. This is a dream waiting to come true. Let’s create a custom-designed luxury sanctuary in a prime location. For a limited time, walk through a similar completed home to give you a sense of size & flow.
Begin designing your vision with Award-winning Sapphire Luxury Homes. This is an example of what we can build offering 5,000 SF of finished luxury living spaces. The price includes the land, high end luxury finishes, designer millwork details, appliances & landscaping. Sapphire will design the home from the architectural, interior design, and landscaping. Including full picture renderings of exteriors, interiors, to visualize your home and see it come to life before we break ground. Our designs encompass expansive windows, open floor plans that create seamless flow between the great room, dining, designer kitchens, premium cabinetry with oversized islands & impressive millwork details. This custom designed example offers a private first-floor guest suite & 2nd floor primary suite featuring a spa-inspired bath and generous walk-in closets, while additional en-suite bedrooms upstairs provide comfort and privacy for family and guests. The lower level expands your lifestyle possibilities with room for recreation, a fitness studio, wine cellar, theatre or entertainment lounge—designed to suit your vision. Surrounded by multi-million-dollar estates this home will provide an elevated luxury lifestyle.
This home is ideally situated in one of Macomb County’s most desirable areas with acreage. Far enough from the hustle & bustle yet minutes from outdoor recreation at Stony Creek Metropark, Orchards Golf Club, & premier shopping and dining at The Mall at Partridge Creek. Access to award-winning Romeo Community Schools, quick connectivity to M-53, Shelby Township, & downtown Rochester.
There is still time to customize finishes to reflect your unique vision. This is a dream waiting to come true. Let’s create a custom-designed luxury sanctuary in a prime location. For a limited time, walk through a similar completed home to give you a sense of size & flow.
Property Details
Price:
$2,700,000
MLS #:
20261006096
Status:
Active
Beds:
5
Baths:
6
Type:
Single Family
Subtype:
SingleFamilyResidence
Neighborhood:
area03041washingtontwp
Listed Date:
Feb 5, 2026
Finished Sq Ft:
4,925
Year Built:
2026
See this Listing
Schools
School District:
Romeo
Interior
Above Grade Finished Area
4925
Appliances
Dishwasher, FreeStandingGasRange, FreeStandingRefrigerator, RangeHood
Bathrooms
4 Full Bathrooms, 2 Half Bathrooms
Cooling
Central Air
Heating
Forced Air, Natural Gas
Laundry Features
Laundry Room
Levels
Two
Exterior
Architectural Style
Colonial
Construction Materials
Brick, Stone
Garage Spaces
3
Parking Features
ThreeCarGarage, Attached, DirectAccess, ElectricityinGarage, GarageDoorOpener, SideEntrance
Roof
Asphalt
Financial
Taxes
$2,549
Map
Community
- Address8200 Campground Road Washington MI
- CityWashington
- CountyMacomb
- Zip Code48095
Subdivisions in Washington
Market Summary
Current real estate data for Single Family in Washington as of Sep 22, 2026
103
Single Family Listed
95
Avg DOM
261
Avg $ / SqFt
$986,878
Avg List Price
Property Summary
- 8200 Campground Road Washington MI is a Single Family for sale in Washington, MI, 48095. It is listed for $2,700,000 and features 5 beds, 6 baths, and has approximately 4,925 square feet of living space, and was originally constructed in 2026. The current price per square foot is $548. The average price per square foot for Single Family listings in Washington is $261. The average listing price for Single Family in Washington is $986,878. To schedule a showing of MLS#20261006096 at 8200 Campground Road in Washington, MI, contact your LoChirco Realty, LLC agent at 586-321-9997.
Similar Listings Nearby
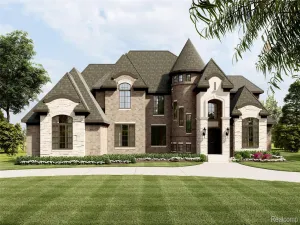
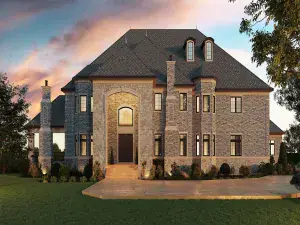
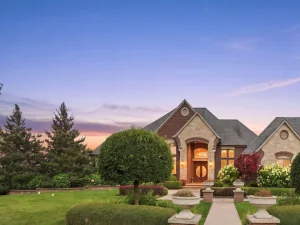

8200 Campground Road
Washington, MI