
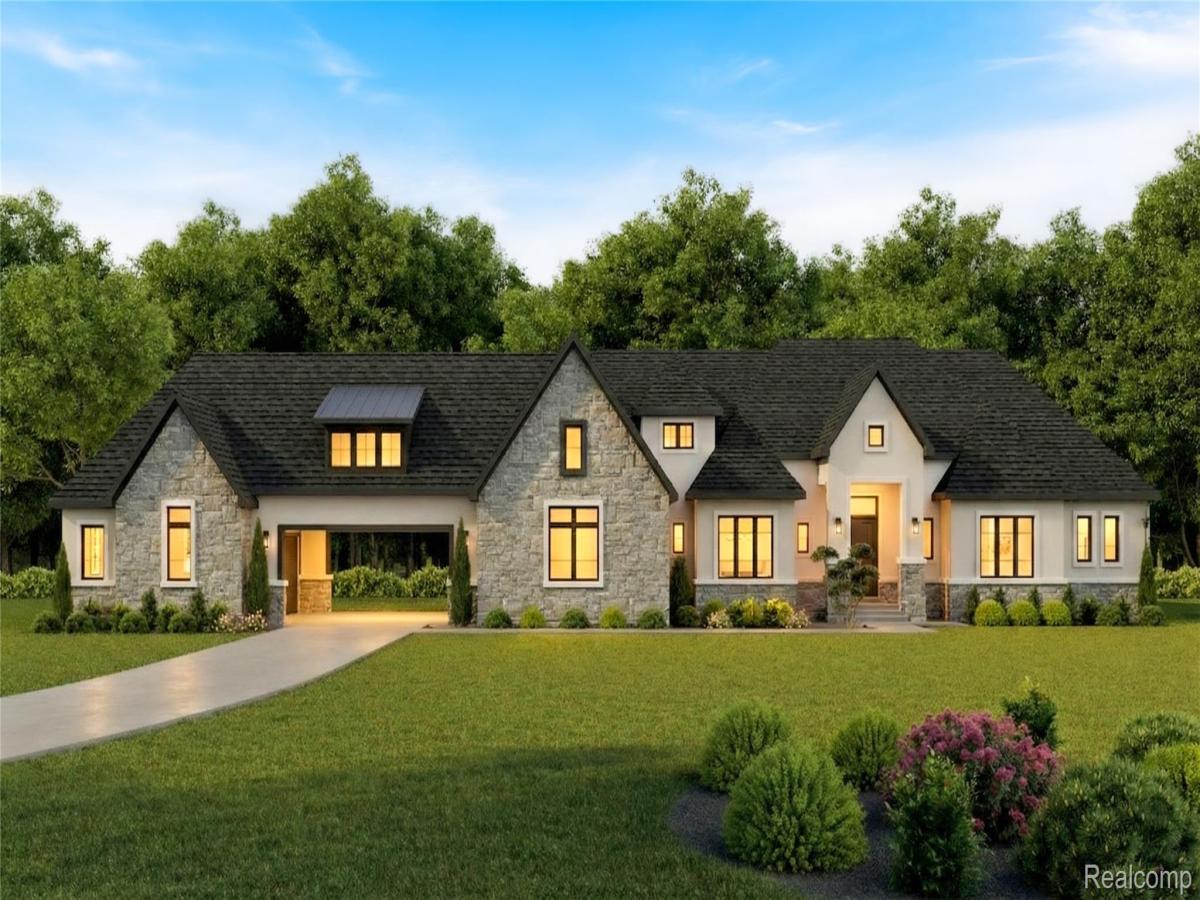
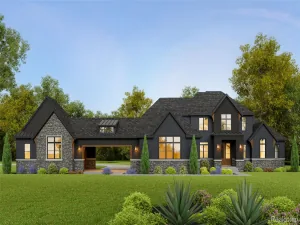
Welcome to the Modified Laurel, a beautifully redesigned ranch home located on a private 1.65-acre homesite in The Estates at Highland Hills. This thoughtfully designed residence offers 3,661 square feet of finished living space, including 5 bedrooms, 4.5 bathrooms, and an open-concept main floor ideal for everyday living and entertaining.
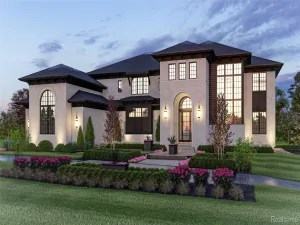
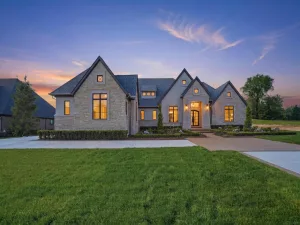
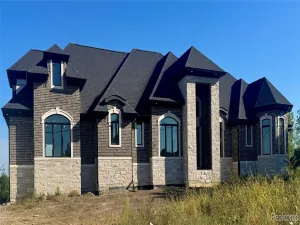
The spacious layout features a 403-square-foot finished bonus room above the garage, complete with a full bathroom and large closet, providing the perfect space for guests, a home office, or recreation. The exterior showcases timeless curb appeal with natural stone, stucco-look accents, and clean modern architectural lines. A 4-car porte cochere garage offers exceptional functionality and storage.
Currently under construction, there is still time to select certain interior finishes and personalize the home to your style!
Finished interior photos shown are of our model home and are for visual/reference purposes only.
Experience the quality and craftsmanship of a Vitale home by touring our brand-new show home at 70802 Renata Court, Bruce Township. Model hours: Mon, Tues, Fri, Sat from 12pm-5pm.
The spacious layout features a 403-square-foot finished bonus room above the garage, complete with a full bathroom and large closet, providing the perfect space for guests, a home office, or recreation. The exterior showcases timeless curb appeal with natural stone, stucco-look accents, and clean modern architectural lines. A 4-car porte cochere garage offers exceptional functionality and storage.
Currently under construction, there is still time to select certain interior finishes and personalize the home to your style!
Finished interior photos shown are of our model home and are for visual/reference purposes only.
Experience the quality and craftsmanship of a Vitale home by touring our brand-new show home at 70802 Renata Court, Bruce Township. Model hours: Mon, Tues, Fri, Sat from 12pm-5pm.
Property Details
Price:
$1,925,000
MLS #:
20261048691
Status:
Active
Beds:
5
Baths:
5
Type:
Single Family
Subtype:
SingleFamilyResidence
Subdivision:
HIGHLAND HILLS/BRUCE
Neighborhood:
area03011brucetwp
Listed Date:
Aug 17, 2026
Finished Sq Ft:
3,661
Year Built:
2026
See this Listing
Schools
School District:
Romeo
Interior
Above Grade Finished Area
3661
Bathrooms
4 Full Bathrooms, 1 Half Bathroom
Heating
Forced Air, Natural Gas
Levels
One
Exterior
Architectural Style
Ranch
Attached Garage YN
1
Construction Materials
Brick, Stone, Stucco, Wood Siding
Garage Spaces
4
New Construction YN
1
Parking Features
FourCarGarage, Attached
Financial
HOA Fee
$650
HOA Fee Frequency
Annually
Taxes
$334
Map
Community
- Address70413 Renata Court Bruce MI
- SubdivisionHIGHLAND HILLS/BRUCE
- CityBruce
- CountyMacomb
- Zip Code48065
Market Summary
Current real estate data for Single Family in Bruce as of Oct 14, 2026
36
Single Family Listed
88
Avg DOM
256
Avg $ / SqFt
$843,952
Avg List Price
Property Summary
- Located in the HIGHLAND HILLS/BRUCE subdivision, 70413 Renata Court Bruce MI is a Single Family for sale in Bruce, MI, 48065. It is listed for $1,925,000 and features 5 beds, 5 baths, and has approximately 3,661 square feet of living space, and was originally constructed in 2026. The current price per square foot is $526. The average price per square foot for Single Family listings in Bruce is $256. The average listing price for Single Family in Bruce is $843,952. To schedule a showing of MLS#20261048691 at 70413 Renata Court in Bruce, MI, contact your LoChirco Realty, LLC agent at 586-321-9997.
Similar Listings Nearby

70413 Renata Court
Bruce, MI