
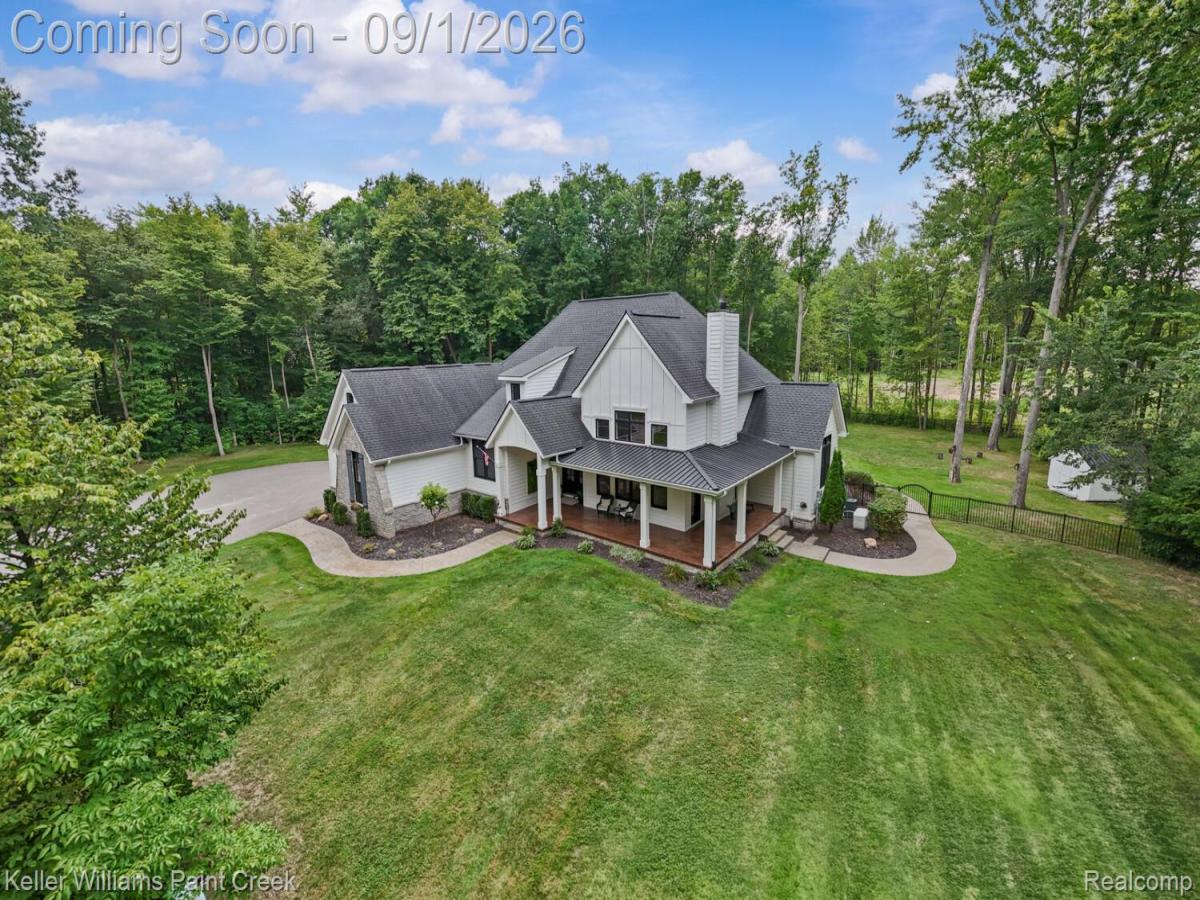
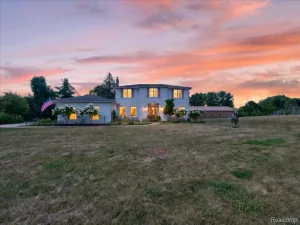
**NO HOA** Skip the wait and enjoy the luxury of a home where the vision is already complete. Exquisitely situated on a private, secluded 2.5-acre setting, this exceptional property offers the space, privacy, amenities, and thoughtful finishes buyers hope to find in a custom-built home—without the time and uncertainty of building. The outdoor living experience is a standout, featuring a saltwater in-ground pool and hot tub, fully fenced yard, and an inviting 24′ x 14′ covered patio/lanai—perfect for relaxing, entertaining, and enjoying the peaceful surroundings. A spectacular 51′ x 14′ wraparound porch, complete with a porch swing and ceiling fans, creates a welcoming first impression. Double doors open to an elegant foyer overlooking the impressive Great Room, highlighted by soaring beamed ceilings, a floor-to-ceiling stone fireplace, and French doors opening to the wraparound porch.
Designed with each bedroom on main flr having own full bath and walk-in closet. The luxurious primary suite offers a 17′ x 12′ ensuite bath with heated floors, an ornate clawfoot tub, and an oversized shower with dual shower heads and a Euro-style door. A generous 13′ x 8′ walk-in closet with custom built-in cabinetry and shelving completes the suite
The partially finished daylight basement adds even more living and entertaining potential, featuring a fourth bedroom and full bath. and plumbed for a wet bar, With natural light and additional space to customize, the lower level offers flexibility for guests, a recreation area, or additional living space.
A spacious bonus/flex room adds exceptional versatility, featuring built-in beds and plenty of room for a game room, home gym, additional guest space, or even a potential fifth bedroom. The possibilities are truly endless. Additional features include zoned heating and cooling and a whole-home generator, adding comfort, efficiency, and peace of mind. The hard work is done. The finishing touches are complete.
Designed with each bedroom on main flr having own full bath and walk-in closet. The luxurious primary suite offers a 17′ x 12′ ensuite bath with heated floors, an ornate clawfoot tub, and an oversized shower with dual shower heads and a Euro-style door. A generous 13′ x 8′ walk-in closet with custom built-in cabinetry and shelving completes the suite
The partially finished daylight basement adds even more living and entertaining potential, featuring a fourth bedroom and full bath. and plumbed for a wet bar, With natural light and additional space to customize, the lower level offers flexibility for guests, a recreation area, or additional living space.
A spacious bonus/flex room adds exceptional versatility, featuring built-in beds and plenty of room for a game room, home gym, additional guest space, or even a potential fifth bedroom. The possibilities are truly endless. Additional features include zoned heating and cooling and a whole-home generator, adding comfort, efficiency, and peace of mind. The hard work is done. The finishing touches are complete.
Property Details
Price:
$1,300,000
MLS #:
20261063260
Status:
Active
Beds:
4
Baths:
5
Type:
Single Family
Subtype:
SingleFamilyResidence
Neighborhood:
area03041washingtontwp
Listed Date:
Aug 31, 2026
Finished Sq Ft:
3,038
Year Built:
2018
See this Listing
Schools
School District:
Romeo
Interior
Above Grade Finished Area
2638
Appliances
Dishwasher, FreeStandingGasRange, FreeStandingRefrigerator, Microwave, RangeHood, StainlessSteelAppliances, Washer, WaterSoftenerOwned
Bathrooms
4 Full Bathrooms, 1 Half Bathroom
Below Grade Finished Area
400
Cooling
Ceiling Fans, Central Air
Heating
Forced Air, Natural Gas, Zoned
Interior Features
EntranceFoyer
Laundry Features
Laundry Room
Levels
One
Exterior
Architectural Style
Ranch
Attached Garage YN
1
Construction Materials
Brick, Wood Siding
Exterior Features
Lighting, Spa Hottub
Fencing
Back Yard
Garage Spaces
3.5
Lot Features
Wooded
Other Structures
Sheds
Parking Features
ThreeandHalfCarGarage, Attached, Driveway, ElectricityinGarage, GarageDoorOpener, GarageFacesSide, SideEntrance
Patio And Porch Features
Covered, Patio, Porch, Terrace
Window Features
Egress Windows
Financial
Taxes
$9,318
Map
Community
- Address66927 Campground Road Washington MI
- CityWashington
- CountyMacomb
- Zip Code48095
Subdivisions in Washington
Market Summary
Current real estate data for Single Family in Washington as of Sep 22, 2026
103
Single Family Listed
95
Avg DOM
261
Avg $ / SqFt
$986,878
Avg List Price
Property Summary
- 66927 Campground Road Washington MI is a Single Family for sale in Washington, MI, 48095. It is listed for $1,300,000 and features 4 beds, 5 baths, and has approximately 3,038 square feet of living space, and was originally constructed in 2018. The current price per square foot is $428. The average price per square foot for Single Family listings in Washington is $261. The average listing price for Single Family in Washington is $986,878. To schedule a showing of MLS#20261063260 at 66927 Campground Road in Washington, MI, contact your LoChirco Realty, LLC agent at 586-321-9997.
Similar Listings Nearby

66927 Campground Road
Washington, MI