
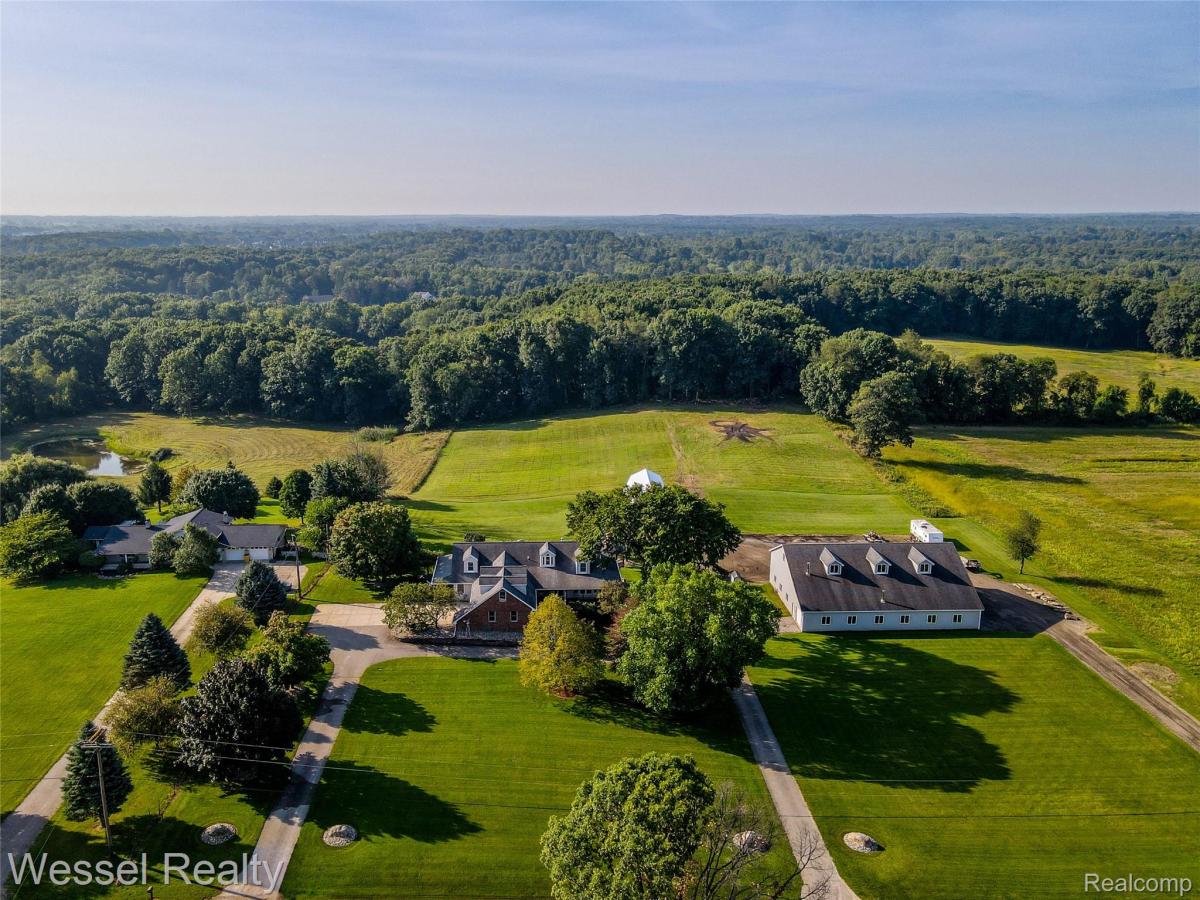
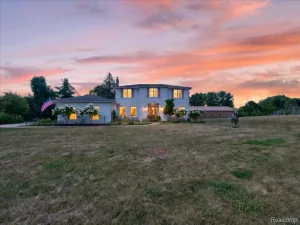
Impressive 20-acre estate with mother-in-law suite! Beautiful 4 bedroom, 4.5 bath Cape Cod with finished walkout basement plus two barns, set on a nicely landscaped, rolling parcel with a large pond and roughly half the acreage wooded with mature hardwoods. Take in the views in every direction from the large wraparound covered porch, deck, and gazebo with cupola. Inside, the updated kitchen features Corian countertops, island, ceramic backsplash, pantry, large eating area, and wood flooring, opening to a great room with cathedral ceiling, gas log fireplace, and more wood flooring. The large first-floor primary suite offers dual closets — one a walk-in — and a primary bath nicely remodeled in 2020. Upstairs you’ll find two generously sized bedrooms, a full bath, and a bonus room, with new carpeting on the staircase and in the bedrooms in 2026. The finished walkout basement is filled with windows and includes a family room with woodstove, rec room, fitness area, wet bar with abundant cabinetry and mini fridge, eating area/poker table space, and a large utility and storage room. The 62×80 barn has two 14×14 roll-up doors and two single-car garage doors the 22×48 workshop has 6 inch cement for heavy equipment its insulated and has natural gas with separate meter; a 48×60 section has a dirt floor for equipment storage, 14×80 shop area has 4 inch cement floor, insulated, great for parking cars, lawn equipment, etc.. plus a 16×80 loft for additional storage. A second barn offers 1,248 square feet with a second floor. The mother-in-law quarters include separate heating and cooling, private kitchen with pantry, nice-size living room, bedroom, and full bath with large shower. Natural gas service, approximately a half mile from pavement, and large driveways at both the house and barn make it easy to move cars, trucks, and equipment in and out. Hunt, fish, and hike in your own backyard on one of the nicest properties in the area. Romeo Schools!
Property Details
Price:
$1,400,000
MLS #:
20261069441
Status:
Active
Beds:
4
Baths:
5
Type:
Single Family
Subtype:
SingleFamilyResidence
Neighborhood:
area03011brucetwp
Listed Date:
Sep 4, 2026
Finished Sq Ft:
4,600
Year Built:
1996
See this Listing
Schools
School District:
Romeo
Interior
Above Grade Finished Area
3500
Appliances
Dishwasher, Disposal, Dryer, FreeStandingRefrigerator, Microwave, Washer, WaterSoftenerOwned
Bathrooms
4 Full Bathrooms, 1 Half Bathroom
Below Grade Finished Area
1100
Cooling
Ceiling Fans, Central Air
Heating
Forced Air, Natural Gas
Interior Features
HighSpeedInternet, WetBar
Laundry Features
Laundry Room
Levels
One And One Half
Exterior
Architectural Style
CapeCod
Construction Materials
Brick, Stone, Vinyl Siding
Garage Spaces
3
Lot Features
HillyRavine, WaterView, Sprinklers, Wooded
Other Structures
Barns, Gazebo, Pole Barn, Stables
Parking Features
ThreeCarGarage, Attached, DirectAccess, ElectricityinGarage, GarageDoorOpener, Oversized, SideEntrance
Patio And Porch Features
Covered, Deck, Patio, Porch
Waterfront Features
Pond
Financial
Taxes
$8,158
Map
Community
- Address2990 Taft Road Bruce MI
- CityBruce
- CountyMacomb
- Zip Code48065
Market Summary
Current real estate data for Single Family in Bruce as of Sep 22, 2026
33
Single Family Listed
106
Avg DOM
258
Avg $ / SqFt
$932,386
Avg List Price
Property Summary
- 2990 Taft Road Bruce MI is a Single Family for sale in Bruce, MI, 48065. It is listed for $1,400,000 and features 4 beds, 5 baths, and has approximately 4,600 square feet of living space, and was originally constructed in 1996. The current price per square foot is $304. The average price per square foot for Single Family listings in Bruce is $258. The average listing price for Single Family in Bruce is $932,386. To schedule a showing of MLS#20261069441 at 2990 Taft Road in Bruce, MI, contact your LoChirco Realty, LLC agent at 586-321-9997.
Similar Listings Nearby

2990 Taft Road
Bruce, MI