
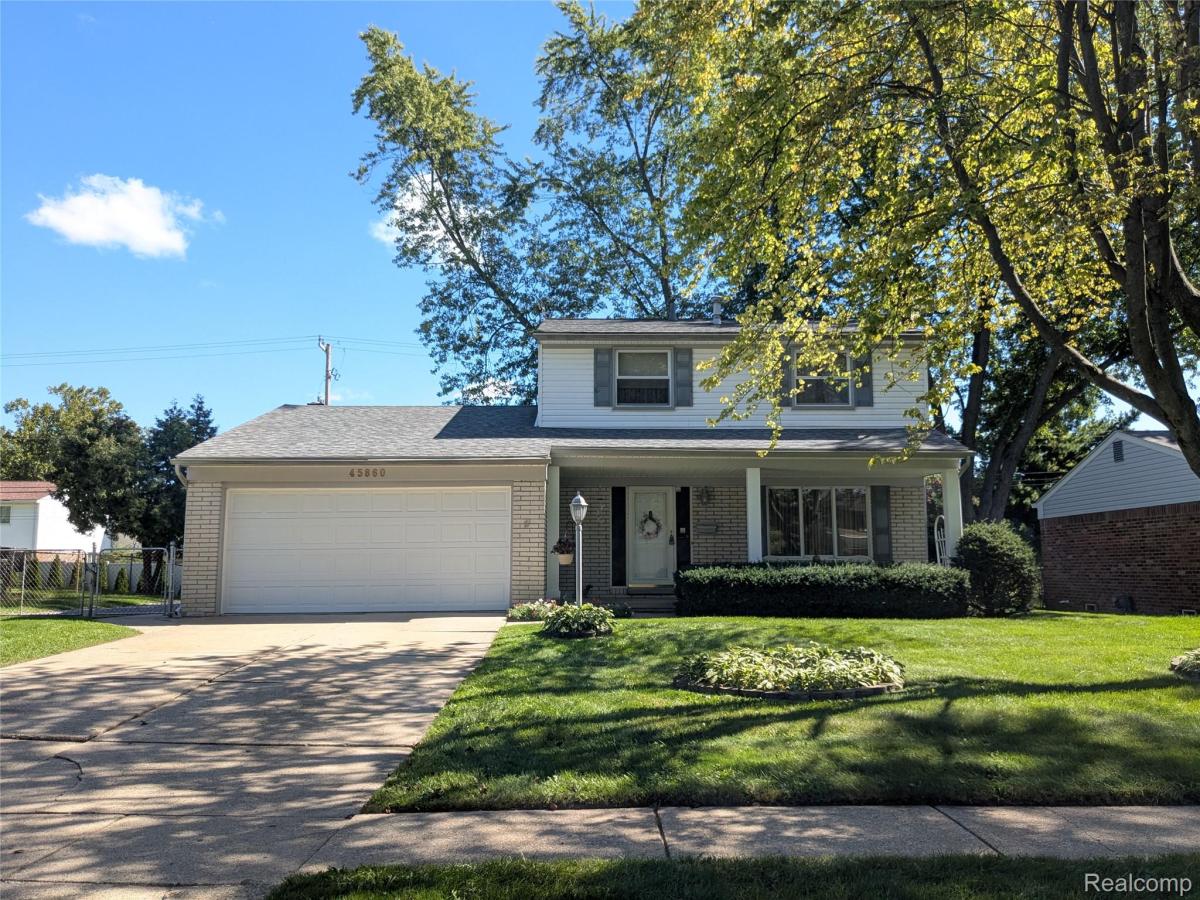
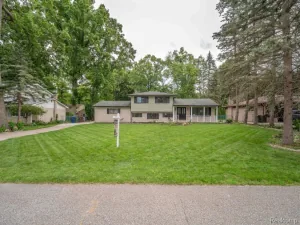
Spacious 3 BEDROOM Colonial in Utica is Available for the First Time in Decades! Offering a Living Room Immediately Off the Foyer for Guests and Family Room with NATURAL FIREPLACE for Your More Relaxed Crowd. FORMAL DINING ROOM along with a Separate Seating Area for A Smaller Table in the Kitchen. Kitchen is Spacious with Ample Countertops and Lots of Cabinets – Some Cabinets Have Pull-Out Drawers too! Built-In Range, Disposal, Dishwasher, Refrigerator, Hood Vent – All Included with the Home. VINYL WINDOWS Throughout. Lots of Natural Light Opportunities.Large Closets in the Bedrooms – With the Primary Bedroom Having a WALK IN CLOSET. Full Bathroom on 2nd Level with 1/2 Bath on 1st Floor. Unfinished Basement with Laundry/Utility Room and Separate Flexible Space for Gaming, Storage, Hobbies or A Movie Room. FORCED AIR FURNACE and CENTRAL AIR CONDITIONING. Washer & Dryer Included. ATTACHED 2 CAR GARAGE with Side Entrance. LARGE LOT with Mature Trees Lining the Back Fence for Natural Privacy. SHED on Concrete Slab for Added Storage. Wood Deck Off the Family Room Is Hidden from Neighbors by the Large Trees, a Partial Wall and the Shed. Lots of PRIVACY and Yet Still Has Room to Garden, Add a Pool or Whatever Your Heart Desires. VINYL and BRICK SIDING. Fully FENCED Yard with Entry Gates for People or Vehicles, RVs, or Boats. STONE PAD to Keep the Weeds Down. The Garage Side Entrance Allows You to Enter the Garage from Within the Fenced Area – For Those Who Have Dogs that Like to Get Dirty! BATVAI. IDRBNG.
Property Details
Price:
$315,000
MLS #:
20261075929
Status:
Active
Beds:
3
Baths:
2
Type:
Single Family
Subtype:
SingleFamilyResidence
Subdivision:
NORMANDY SUB
Neighborhood:
area03071shelbytwp
Listed Date:
Sep 28, 2026
Finished Sq Ft:
1,420
Year Built:
1971
See this Listing
Schools
School District:
Utica
Interior
Above Grade Finished Area
1420
Appliances
BuiltInGasRange, Dishwasher, Disposal, Dryer, FreeStandingRefrigerator, RangeHood, Washer
Bathrooms
1 Full Bathroom, 1 Half Bathroom
Cooling
Ceiling Fans, Central Air
Heating
Forced Air, Natural Gas
Interior Features
EntranceFoyer, ProgrammableThermostat
Laundry Features
Gas Dryer Hookup, Laundry Room, Washer Hookup
Levels
Two
Exterior
Architectural Style
Colonial
Attached Garage YN
1
Community Features
Sidewalks
Construction Materials
Brick, Vinyl Siding
Exterior Features
Awnings, Chimney Caps, Lighting
Fencing
Back Yard, Fenced
Garage Spaces
2
Other Structures
Sheds
Parking Features
TwoCarGarage, Attached, DirectAccess, Driveway, ElectricityinGarage, GarageFacesFront, SideEntrance
Patio And Porch Features
Covered, Deck, Porch
Roof
Asphalt
Financial
Taxes
$3,333
Map
Community
- Address45860 Keding Street Utica MI
- SubdivisionNORMANDY SUB
- CityUtica
- CountyMacomb
- Zip Code48317
Subdivisions in Utica
- A/P # 01 UTICA
- ASSESSORS REPLAT OF JOHN STEADS ADD
- CARRIAGE HOUSE COOPERATIVE
- DOMONIC MOCERI
- HERITAGE PLACE WEST #254
- HIDDEN BOROUGH CONDO
- LANCASTER/CENTRAL PARK CONDO
- S/P CONNORS MAPLE LANE
- S/P EYSTERS VAN DYKE FARMS
- SCHLUSSLER # 03
- SHELBY WOODS NORTH CONDO #989
- STONEFIELD VILLAGE #705
- TERRACES AT COBBLESTONE
- TUSCAN PLAZA CONDO #997
- UTICA CENTER TWNHMS CONDO
- UTICA WOODS CONDO #612
- VILLAGE SQUARE CO-OP
Market Summary
Current real estate data for Single Family in Utica as of Oct 14, 2026
7
Single Family Listed
51
Avg DOM
151
Avg $ / SqFt
$277,343
Avg List Price
Property Summary
- Located in the NORMANDY SUB subdivision, 45860 Keding Street Utica MI is a Single Family for sale in Utica, MI, 48317. It is listed for $315,000 and features 3 beds, 2 baths, and has approximately 1,420 square feet of living space, and was originally constructed in 1971. The current price per square foot is $222. The average price per square foot for Single Family listings in Utica is $151. The average listing price for Single Family in Utica is $277,343. To schedule a showing of MLS#20261075929 at 45860 Keding Street in Utica, MI, contact your LoChirco Realty, LLC agent at 586-321-9997.
Similar Listings Nearby
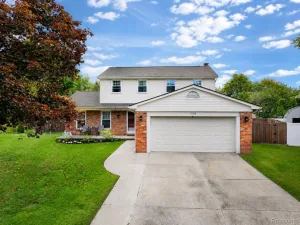

45860 Keding Street
Utica, MI