
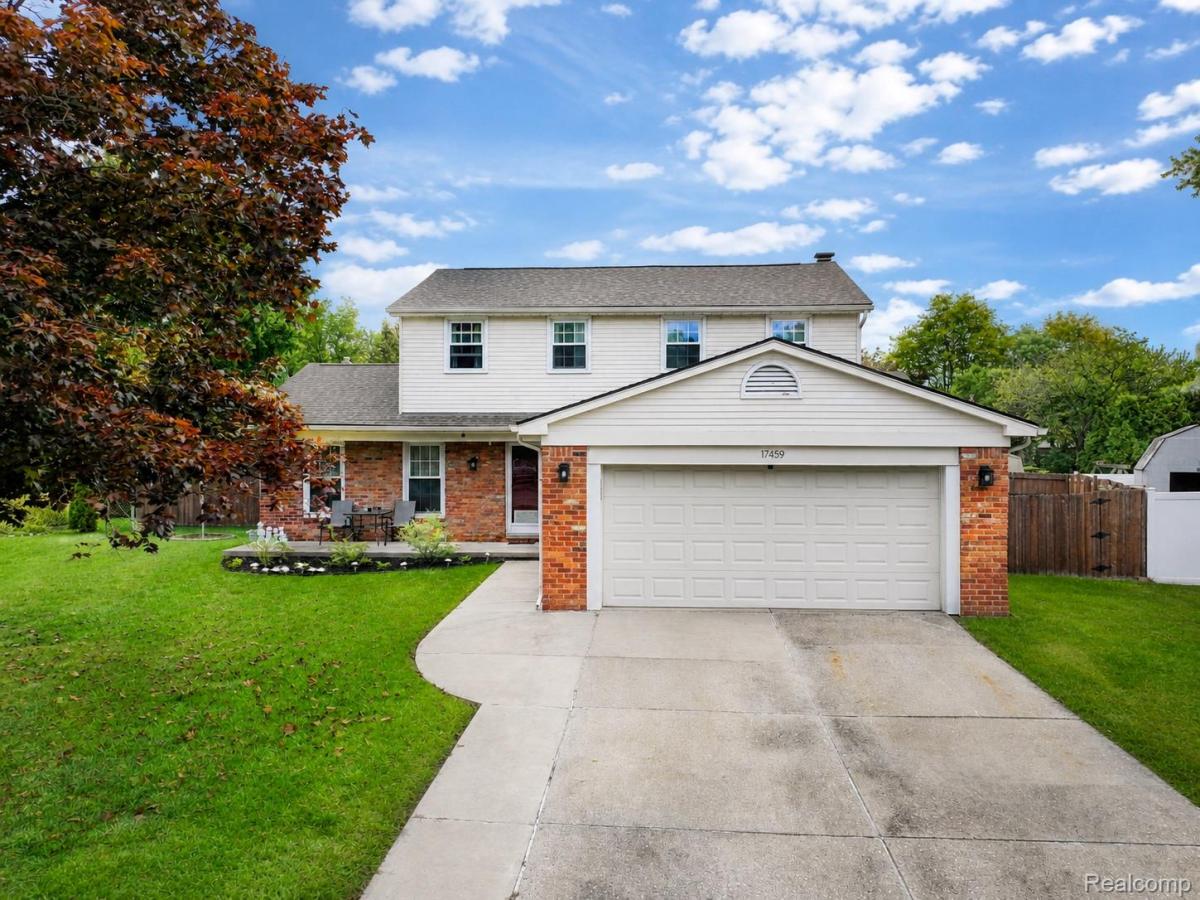
Set on a cul-de-sac in Macomb Township’s Valley Forge Subdivision, this inviting 3-bedroom Colonial offers beautifully refreshed living spaces and a private backyard retreat highlighted by a 20′ x 40′ inground pool.
Step inside to a warm, cohesive interior where hardwood flooring carries through much of the main level and newly installed hardwood enhances the family room. The layout flows naturally from everyday living into the dining area and kitchen, where generous cabinetry, thoughtful pull-out storage, updated hardware, and newer refrigerator and gas range combine function with a polished finish. Convenient first-floor laundry is tucked just off the garage entry.
Upstairs, three bedrooms are complemented by new 2026 carpeting and an updated full bath with quartz countertops and refreshed fixtures. The lower level adds another dimension to the home, offering a full bathroom, egress window, new carpeting, multiple flexible living spaces, and extensive built-in storage—ideal for a media room, home office, fitness space, hobbies, or overnight guests.
The backyard is the centerpiece. Surrounded by six-foot privacy fencing, the 20′ x 40′ inground pool and expansive concrete surround create a private setting for summer afternoons, outdoor dining, and evenings spent poolside. Beyond the pool, a generous grassy area leaves room to enjoy the yard without sacrificing the outdoor entertaining space.
Recent 2026 improvements include a new roof, hardwood flooring, carpeting, quartz bathroom countertops, updated bath fixtures, steel garage-entry door, refrigerator, and gas range. An attached 2.5-car garage with cabinetry and additional storage completes a home designed with space to gather, unwind, and make your own.
Step inside to a warm, cohesive interior where hardwood flooring carries through much of the main level and newly installed hardwood enhances the family room. The layout flows naturally from everyday living into the dining area and kitchen, where generous cabinetry, thoughtful pull-out storage, updated hardware, and newer refrigerator and gas range combine function with a polished finish. Convenient first-floor laundry is tucked just off the garage entry.
Upstairs, three bedrooms are complemented by new 2026 carpeting and an updated full bath with quartz countertops and refreshed fixtures. The lower level adds another dimension to the home, offering a full bathroom, egress window, new carpeting, multiple flexible living spaces, and extensive built-in storage—ideal for a media room, home office, fitness space, hobbies, or overnight guests.
The backyard is the centerpiece. Surrounded by six-foot privacy fencing, the 20′ x 40′ inground pool and expansive concrete surround create a private setting for summer afternoons, outdoor dining, and evenings spent poolside. Beyond the pool, a generous grassy area leaves room to enjoy the yard without sacrificing the outdoor entertaining space.
Recent 2026 improvements include a new roof, hardwood flooring, carpeting, quartz bathroom countertops, updated bath fixtures, steel garage-entry door, refrigerator, and gas range. An attached 2.5-car garage with cabinetry and additional storage completes a home designed with space to gather, unwind, and make your own.
Property Details
Price:
$390,000
MLS #:
20261077116
Status:
Active
Beds:
3
Baths:
3
Type:
Single Family
Subtype:
SingleFamilyResidence
Subdivision:
VALLEY FORGE SUB
Neighborhood:
area03081macombtwp
Listed Date:
Oct 1, 2026
Finished Sq Ft:
2,929
Year Built:
1978
See this Listing
Schools
School District:
ChippewaValley
Interior
Above Grade Finished Area
1876
Appliances
Dishwasher, Disposal, Dryer, ExhaustFan, FreeStandingGasOven, FreeStandingGasRange, FreeStandingRefrigerator, Microwave, Washer
Bathrooms
2 Full Bathrooms, 1 Half Bathroom
Below Grade Finished Area
1053
Cooling
Ceiling Fans, Central Air
Heating
Forced Air, Natural Gas
Interior Features
HighSpeedInternet, ProgrammableThermostat
Laundry Features
Gas Dryer Hookup, Laundry Room, Washer Hookup
Levels
Two
Exterior
Architectural Style
Colonial
Attached Garage YN
1
Community Features
Sidewalks
Construction Materials
Aluminum Siding
Exterior Features
Chimney Caps, Lighting
Fencing
Back Yard, Fenced
Garage Spaces
2.5
Lot Features
Level
Other Structures
Sheds
Parking Features
TwoandHalfCarGarage, Attached, DirectAccess, Driveway, ElectricityinGarage, GarageDoorOpener, WorkshopInGarage
Patio And Porch Features
Patio, Porch
Roof
Asphalt
Window Features
Egress Windows
Financial
HOA Includes
SnowRemoval
Taxes
$4,307
Map
Community
- Address17459 Delaware Court Macomb MI
- SubdivisionVALLEY FORGE SUB
- CityMacomb
- CountyMacomb
- Zip Code48044
Subdivisions in Macomb
Market Summary
Current real estate data for Single Family in Macomb as of Oct 14, 2026
318
Single Family Listed
89
Avg DOM
203
Avg $ / SqFt
$555,997
Avg List Price
Property Summary
- Located in the VALLEY FORGE SUB subdivision, 17459 Delaware Court Macomb MI is a Single Family for sale in Macomb, MI, 48044. It is listed for $390,000 and features 3 beds, 3 baths, and has approximately 2,929 square feet of living space, and was originally constructed in 1978. The current price per square foot is $133. The average price per square foot for Single Family listings in Macomb is $203. The average listing price for Single Family in Macomb is $555,997. To schedule a showing of MLS#20261077116 at 17459 Delaware Court in Macomb, MI, contact your LoChirco Realty, LLC agent at 586-321-9997.
Similar Listings Nearby


17459 Delaware Court
Macomb, MI