
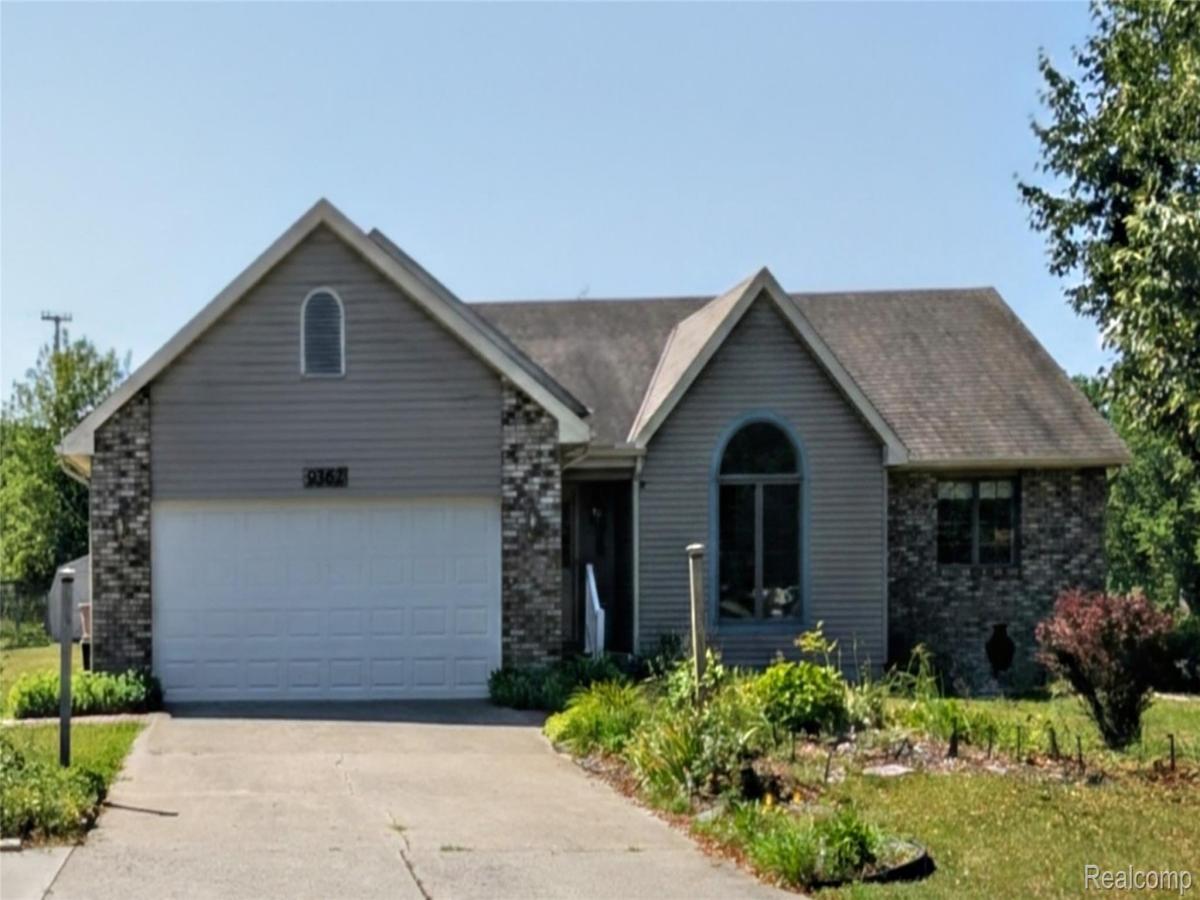
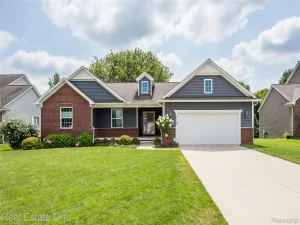
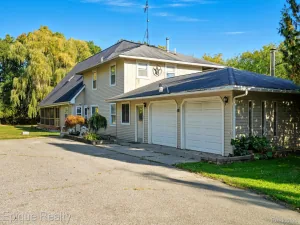
Welcome home to this beautifully maintained 3-bedroom, 2-bath residence offering spacious living areas and a functional layout designed for everyday comfort. Step inside to a bright and inviting living room featuring soaring vaulted ceilings, abundant natural light, and a cozy gas fireplace—the perfect place to relax or entertain. Flowing seamlessly from the living room, you’ll find a generous dining area and well-appointed kitchen with ample countertop workspace and abundant cabinet storage, making meal preparation and gatherings a breeze. The versatile first bedroom is ideal as a guest room, home office, or flex space to fit your lifestyle. Down the hall, you’ll find an additional bedroom, a full bathroom, and a spacious primary suite complete with a private bath, creating a comfortable retreat at the end of the day. The expansive basement offers endless possibilities, whether you’re looking for additional storage, a recreation room, home gym, workshop, or future finished living space. Outside, enjoy a large attached garage, a sizable storage shed, and a premium lot that provides a peaceful setting with plenty of room to relax and enjoy the outdoors including the expansive outdoor Gazebo on the Trex covered deck. Additionally to add peace of mind, this home is equipped with a whole house generator! This home combines space, functionality, and comfort in a desirable setting—don’t miss the opportunity to make it yours!
Property Details
Price:
$369,900
MLS #:
20261054456
Status:
Pending
Beds:
3
Baths:
2
Type:
Single Family
Subtype:
SingleFamilyResidence
Subdivision:
FOREST HILLS 2
Neighborhood:
area01041tyronetwp
Listed Date:
Aug 4, 2026
Finished Sq Ft:
1,477
Year Built:
1990
See this Listing
Schools
School District:
Linden
Interior
Above Grade Finished Area
1477
Appliances
Dishwasher, Dryer, ElectricCooktop, FreeStandingElectricRange, FreeStandingRefrigerator, Microwave, Washer
Bathrooms
2 Full Bathrooms
Cooling
Ceiling Fans, Central Air
Heating
Forced Air, Natural Gas
Levels
One
Exterior
Architectural Style
Ranch
Attached Garage YN
1
Construction Materials
Vinyl Siding
Garage Spaces
2
Other Structures
Sheds
Parking Features
TwoCarGarage, Attached, ElectricityinGarage
Patio And Porch Features
Deck
Roof
Asphalt
Financial
Taxes
$2,264
Map
Community
- Address9362 Bennett Lake Road Tyrone MI
- SubdivisionFOREST HILLS 2
- CityTyrone
- CountyLivingston
- Zip Code48430
Market Summary
Current real estate data for Single Family in Tyrone as of Sep 23, 2026
65
Single Family Listed
65
Avg DOM
220
Avg $ / SqFt
$579,893
Avg List Price
Property Summary
- Located in the FOREST HILLS 2 subdivision, 9362 Bennett Lake Road Tyrone MI is a Single Family for sale in Tyrone, MI, 48430. It is listed for $369,900 and features 3 beds, 2 baths, and has approximately 1,477 square feet of living space, and was originally constructed in 1990. The current price per square foot is $250. The average price per square foot for Single Family listings in Tyrone is $220. The average listing price for Single Family in Tyrone is $579,893. To schedule a showing of MLS#20261054456 at 9362 Bennett Lake Road in Tyrone, MI, contact your LoChirco Realty, LLC agent at 586-321-9997.
Similar Listings Nearby

9362 Bennett Lake Road
Tyrone, MI