
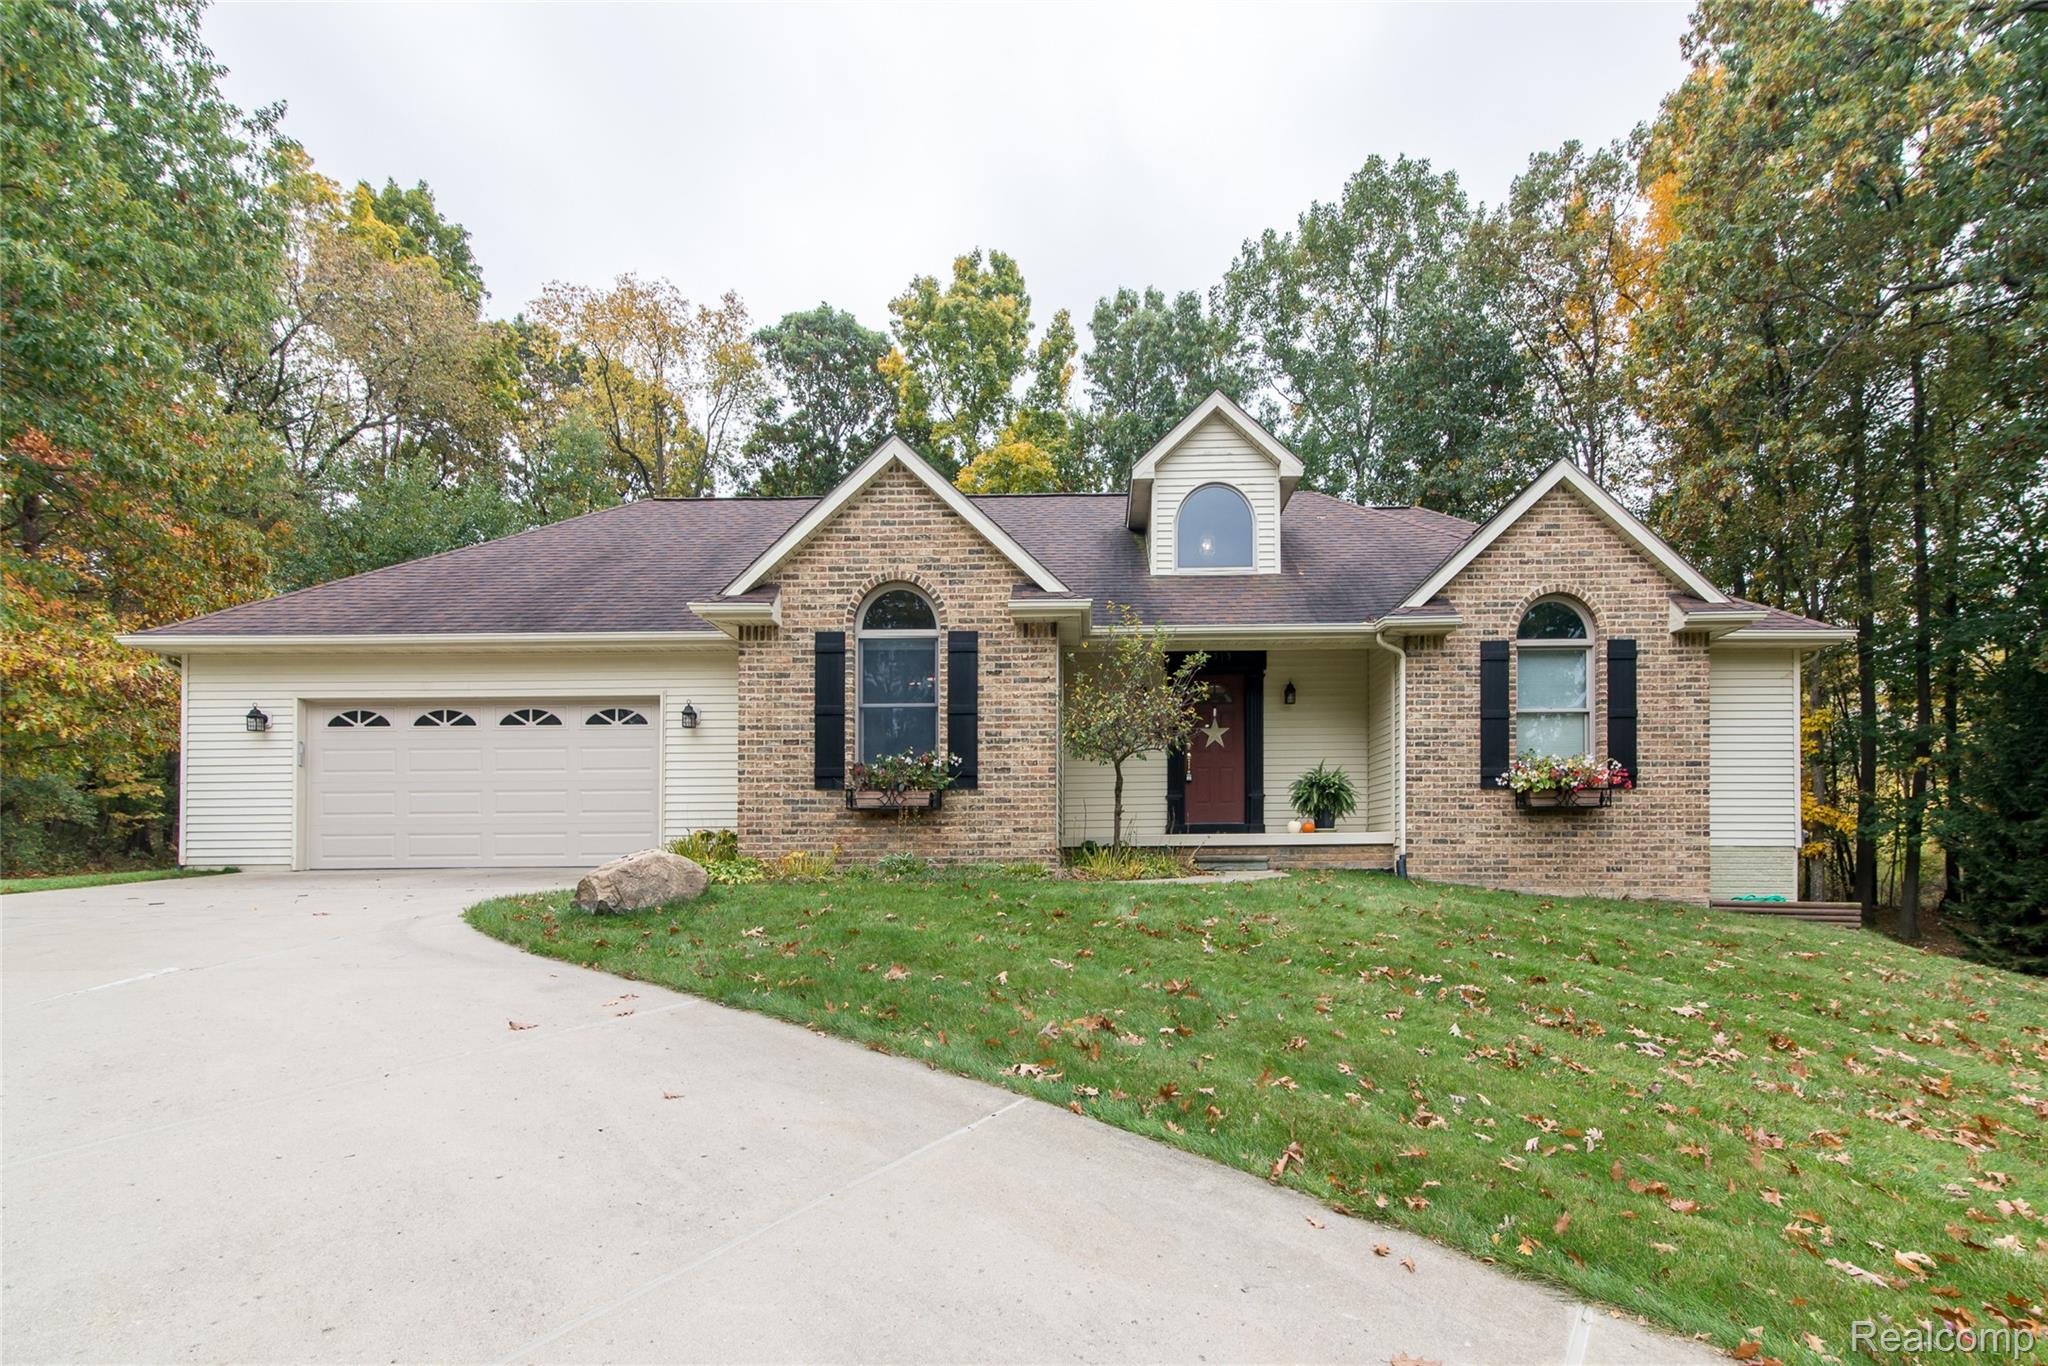
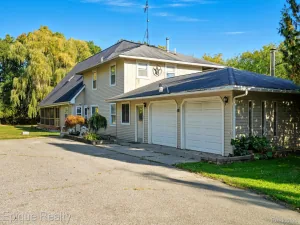
If you’ve been dreaming of a home with room to spread out and a peaceful wooded setting, this one is a must-see! Tucked away at the end of a cul-de-sac on an oversized wooded lot, this home backs to a private wooded area, creating a relaxing escape from the everyday hustle. Step inside to a bright, welcoming foyer and an open-concept floor plan featuring a great room with beautiful cathedral ceilings. The open kitchen is designed for everyday living and gathering with family and friends, offering custom wood cabinets, tons of counter space and storage, and stainless steel appliances. The split-bedroom layout provides a private primary suite on one side, with two generously sized bedrooms and a convenient Jack-and-Jill bathroom on the other. Enjoy your morning coffee or unwind at the end of the day on the large deck, accessible directly from the primary bedroom. The unfinished walkout basement offers plenty of opportunity to create the additional space you’ve always wanted. With its generous lot, private wooded backdrop, and inviting layout, this home is ready to welcome you! Minutes from US-23, and downtown Fenton with the added bonus of Livingston County Taxes. Open House Saturday October 17th 1pm-3pm.
Property Details
Price:
$389,900
MLS #:
20261083991
Status:
Active
Beds:
3
Baths:
3
Type:
Single Family
Subtype:
SingleFamilyResidence
Subdivision:
DENTON CREEK
Neighborhood:
area01041tyronetwp
Listed Date:
Oct 14, 2026
Finished Sq Ft:
2,066
Year Built:
1995
See this Listing
Schools
School District:
Fenton
Interior
Above Grade Finished Area
2066
Appliances
Dishwasher, Disposal, Dryer, FreeStandingElectricRange, FreeStandingRefrigerator, Microwave, StainlessSteelAppliances, Washer, WaterSoftenerOwned
Bathrooms
2 Full Bathrooms, 1 Half Bathroom
Cooling
Ceiling Fans, Central Air
Heating
Forced Air, Natural Gas
Interior Features
HighSpeedInternet, JettedTub
Levels
One
Exterior
Architectural Style
Ranch
Attached Garage YN
1
Construction Materials
Brick, Vinyl Siding
Exterior Features
Gutter Guard System, Lighting
Garage Spaces
2.5
Lot Features
DeadEndStreet, Wooded
Parking Features
TwoandHalfCarGarage, Attached, ElectricityinGarage, GarageFacesFront, GarageDoorOpener, Oversized
Patio And Porch Features
Covered, Deck, Porch
Roof
Asphalt
Security Features
Smoke Detectors
Financial
HOA Fee
$60
HOA Fee Frequency
Annually
Taxes
$3,624
Map
Community
- Address10315 Denton Creek DR Tyrone MI
- SubdivisionDENTON CREEK
- CityTyrone
- CountyLivingston
- Zip Code48430
Market Summary
Current real estate data for Single Family in Tyrone as of Oct 17, 2026
59
Single Family Listed
72
Avg DOM
211
Avg $ / SqFt
$542,038
Avg List Price
Property Summary
- Located in the DENTON CREEK subdivision, 10315 Denton Creek DR Tyrone MI is a Single Family for sale in Tyrone, MI, 48430. It is listed for $389,900 and features 3 beds, 3 baths, and has approximately 2,066 square feet of living space, and was originally constructed in 1995. The current price per square foot is $189. The average price per square foot for Single Family listings in Tyrone is $211. The average listing price for Single Family in Tyrone is $542,038. To schedule a showing of MLS#20261083991 at 10315 Denton Creek DR in Tyrone, MI, contact your LoChirco Realty, LLC agent at 586-321-9997.
Similar Listings Nearby

10315 Denton Creek DR
Tyrone, MI