

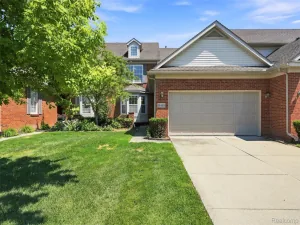
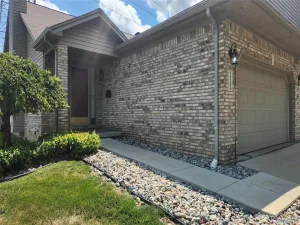
Rare opportunities like this don’t come along often! This exceptional 3-bedroom, 2.5-bath condominium is just the feet from the Detroit River, offering breathtaking water views and an unbeatable Trenton location. Step outside your door and enjoy the recently transformed Rotary Park featuring a brand-new boardwalk, water access, boat launch, playground, picnic areas, and beautiful green space—an incredible lifestyle right at your doorstep.Inside, you’ll find a thoughtfully designed floor plan that’s perfect for everyday living and entertaining. The ground level welcomes you with a spacious foyer and access to the oversized attached garage, offering room for two vehicles plus an abundance of storage rarely found in condominium living.
The main level features a bright and spacious living room with doors leading to a private balcony where you can relax and take in the spectacular river views. A versatile bonus room makes the perfect home office, reading room, or flex space, while the convenient guest half bath is ideal for visitors. The beautifully remodeled kitchen is sure to impress with granite countertops, abundant cabinetry, stainless steel appliances, and a first-floor laundry room just steps away.
Upstairs, you’ll discover three generous bedrooms, including a spacious primary suite featuring a walk-in closet, private bath, and stunning water views you’ll look forward to waking up to every morning.
Numerous updates have been completed in recent years, and the home is already up to City Code, making it truly move-in ready. If you’ve been searching for low-maintenance living with spectacular river views, an outstanding location, and one of Trenton’s most desirable condominium settings, this is the one you’ve been waiting for!
The main level features a bright and spacious living room with doors leading to a private balcony where you can relax and take in the spectacular river views. A versatile bonus room makes the perfect home office, reading room, or flex space, while the convenient guest half bath is ideal for visitors. The beautifully remodeled kitchen is sure to impress with granite countertops, abundant cabinetry, stainless steel appliances, and a first-floor laundry room just steps away.
Upstairs, you’ll discover three generous bedrooms, including a spacious primary suite featuring a walk-in closet, private bath, and stunning water views you’ll look forward to waking up to every morning.
Numerous updates have been completed in recent years, and the home is already up to City Code, making it truly move-in ready. If you’ve been searching for low-maintenance living with spectacular river views, an outstanding location, and one of Trenton’s most desirable condominium settings, this is the one you’ve been waiting for!
Property Details
Price:
$340,000
MLS #:
20261058032
Status:
Active
Beds:
3
Baths:
3
Type:
Condo
Subtype:
Condominium
Subdivision:
WAYNE COUNTY CONDO SUB PLAN 276
Neighborhood:
area05182trenton
Listed Date:
Jul 31, 2026
Finished Sq Ft:
1,646
Year Built:
1989
See this Listing
Schools
School District:
Trenton
Interior
Above Grade Finished Area
1646
Appliances
Dishwasher, Dryer, FreeStandingGasRange, FreeStandingRefrigerator, Microwave, Washer
Bathrooms
2 Full Bathrooms, 1 Half Bathroom
Cooling
Central Air
Heating
Forced Air, Natural Gas
Laundry Features
Laundry Room
Levels
Three
Exterior
Architectural Style
Colonial, Contemporary
Attached Garage YN
1
Construction Materials
Wood Siding
Exterior Features
Balcony, Lighting, Private Entrance
Garage Spaces
2
Lot Features
AdjacenttoPublicLand
Parking Features
TwoCarGarage, Attached, ElectricityinGarage, GarageDoorOpener
Patio And Porch Features
Covered
Roof
Asphalt
Security Features
Smoke Detectors
Waterfront Features
Waterfront
Financial
HOA Fee
$225
HOA Fee Frequency
Monthly
HOA Includes
Insurance, MaintenanceGrounds, MaintenanceStructure, Sewer, SnowRemoval, Water
Taxes
$6,024
Map
Community
- Address40 Harrison Avenue Trenton MI
- SubdivisionWAYNE COUNTY CONDO SUB PLAN 276
- CityTrenton
- CountyWayne
- Zip Code48183
Subdivisions in Trenton
- ASSESSOR’S TRENTON PLAT NO. 4
- ASSR’S TRENTON PLAT NO 1
- ASSRS TRENTON 1
- ASSRS TRENTON 2
- ASSRS TRENTON 3
- ASSRS TRENTON 4
- BATES MEADOWS SUB
- BRETTON PARK SUB 5
- BRETTON PARK SUB NO 1
- BRIDGE MEADOWS SUB
- BROOKVIEW PARK SUB
- BUTLER FARMS SUB
- DAHLQUIST SUB
- ELIZABETH PARK SUB
- FORT-DIX PARK SUB
- G F BENNETT DETROIT RIVERVIEW RESUB
- G F BENNETT DETROIT RIVERVIEW SUB
- MAX SERLIN SUB 4
- REPLAT 1 OF WAYNE COUNTY CONDO SUB PLAN
- REPLAT 1 OF WAYNE COUNTY CONDO SUB PLAN 154
- REPLAT 1 OF WAYNE COUNTY CONDO SUB PLAN 267
- REPLAT 1 OF WAYNE COUNTY CONDO SUB PLAN 50
- REPLAT 1 OF WAYNE COUNTY CONDO SUB PLAN 596
- REPLAT 2 OF WAYNE COUNTY SUB PLAN 628
- REPLAT NO 1 OF WAYNE COUNTY CONDO SUB PLAN 596
- REPLAT NO 1 OF WAYNE COUNTY CONDO SUB PLAN NO 154
- STRATFORD VILLAGE SUB
- SUMMIT POINTE SUB 2
- TRENTON ACRES SUB 3
- TRENTON ACRES SUB NO 1
- TRENTON CONDO
- TRENTON WOODSIDE SUB 1
- WAYNE COUNTY CONDO SUB PLAN 149
- WAYNE COUNTY CONDO SUB PLAN 24
- WAYNE COUNTY CONDO SUB PLAN 719
- WAYNE COUNTY CONDO SUB PLAN 751
- WEST ROAD MANOR SUB 2
- WOOD TRAIL SUB
Market Summary
Property Summary
- Located in the WAYNE COUNTY CONDO SUB PLAN 276 subdivision, 40 Harrison Avenue Trenton MI is a Condo for sale in Trenton, MI, 48183. It is listed for $340,000 and features 3 beds, 3 baths, and has approximately 1,646 square feet of living space, and was originally constructed in 1989. The current price per square foot is $207. The average price per square foot for Condo listings in Trenton is $143. The average listing price for Condo in Trenton is $194,507. To schedule a showing of MLS#20261058032 at 40 Harrison Avenue in Trenton, MI, contact your LoChirco Realty, LLC agent at 586-321-9997.
Similar Listings Nearby

40 Harrison Avenue
Trenton, MI