
Corner-Lot Charmer & Neighborhood Gem!
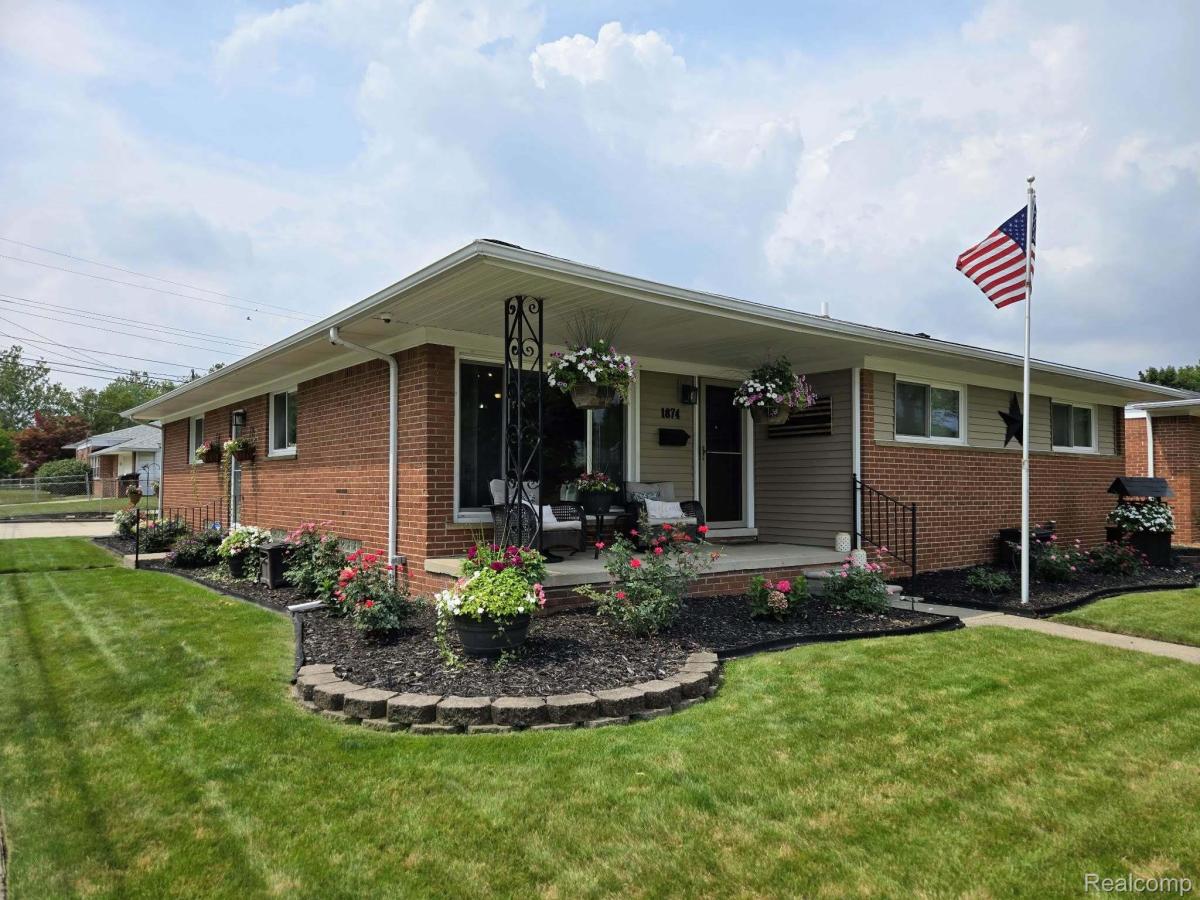
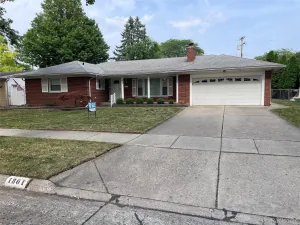
Welcome home to this beautifully maintained 4-bedroom, 2-full-bath brick ranch on a desirable corner lot in Trenton. Featuring beautiful hardwood flooring throughout, this spacious home offers timeless charm, modern updates, and incredible indoor and outdoor living.
The inviting open-concept layout features an updated kitchen with stainless steel appliances, a spacious dining area, and a large family room filled with natural light. The home offers four bedrooms, including a private primary suite with an updated ensuite bath. Three additional bedrooms share a beautifully updated full bath.
The family room’s beautiful door wall leads directly to the backyard and stunning in-ground pool, creating an ideal flow for entertaining. The private backyard features a newer salt-water filter, aggregate concrete surrounding the pool, privacy fencing, a bonfire area, beautifully landscaped grounds, and an in-ground sprinkler system. Enjoy swimming, grilling, entertaining, or relaxing outdoors all summer long!
The enormous partially finished basement provides abundant additional space with endless possibilities for a recreation room, home gym, office, playroom, hobby area, or entertaining space. Major updates include a newer HVAC system (2023). The insulated and heated 2-car detached garage provides excellent year-round functionality, storage, and workspace.
Located within the highly sought-after Trenton School District, this home is an exceptional choice for families seeking excellent schools and a wonderful community. Enjoy being minutes from downtown Trenton, local restaurants, shopping, parks, and community amenities, with major freeways nearby for an easy commute.
With its spacious layout, four bedrooms, two updated full baths, hardwood flooring throughout, private pool and backyard, enormous basement, heated garage, beautifully landscaped corner lot, and covered front porch, this home truly has room for everyone.
Welcome home to this beautifully maintained 4-bedroom, 2-full-bath brick ranch on a desirable corner lot in Trenton. Featuring beautiful hardwood flooring throughout, this spacious home offers timeless charm, modern updates, and incredible indoor and outdoor living.
The inviting open-concept layout features an updated kitchen with stainless steel appliances, a spacious dining area, and a large family room filled with natural light. The home offers four bedrooms, including a private primary suite with an updated ensuite bath. Three additional bedrooms share a beautifully updated full bath.
The family room’s beautiful door wall leads directly to the backyard and stunning in-ground pool, creating an ideal flow for entertaining. The private backyard features a newer salt-water filter, aggregate concrete surrounding the pool, privacy fencing, a bonfire area, beautifully landscaped grounds, and an in-ground sprinkler system. Enjoy swimming, grilling, entertaining, or relaxing outdoors all summer long!
The enormous partially finished basement provides abundant additional space with endless possibilities for a recreation room, home gym, office, playroom, hobby area, or entertaining space. Major updates include a newer HVAC system (2023). The insulated and heated 2-car detached garage provides excellent year-round functionality, storage, and workspace.
Located within the highly sought-after Trenton School District, this home is an exceptional choice for families seeking excellent schools and a wonderful community. Enjoy being minutes from downtown Trenton, local restaurants, shopping, parks, and community amenities, with major freeways nearby for an easy commute.
With its spacious layout, four bedrooms, two updated full baths, hardwood flooring throughout, private pool and backyard, enormous basement, heated garage, beautifully landscaped corner lot, and covered front porch, this home truly has room for everyone.
Property Details
Price:
$344,900
MLS #:
20261064915
Status:
Pending
Beds:
4
Baths:
2
Type:
Single Family
Subtype:
SingleFamilyResidence
Subdivision:
BROOKVIEW PARK SUB 2
Neighborhood:
area05182trenton
Listed Date:
Aug 14, 2026
Finished Sq Ft:
2,305
Year Built:
1959
See this Listing
Schools
School District:
Trenton
Interior
Above Grade Finished Area
1555
Appliances
Dishwasher, Disposal, Dryer, FreeStandingGasOven, FreeStandingRefrigerator, Microwave, Other, StainlessSteelAppliances, Washer
Bathrooms
2 Full Bathrooms
Below Grade Finished Area
750
Cooling
Ceiling Fans, Central Air, Wall Units
Heating
Forced Air, Natural Gas, Wall Furnace
Laundry Features
Gas Dryer Hookup, Washer Hookup
Levels
One
Exterior
Architectural Style
Ranch
Community Features
Sidewalks
Construction Materials
Brick, Vinyl Siding
Garage Spaces
2
Lot Features
CornerLot, Sprinklers
Parking Features
TwoCarGarage, Detached, HeatedGarage
Patio And Porch Features
Covered, Porch
Roof
Asphalt
Financial
Taxes
$6,329
Map
Community
- Address1874 Newman Street Trenton MI
- SubdivisionBROOKVIEW PARK SUB 2
- CityTrenton
- CountyWayne
- Zip Code48183
Subdivisions in Trenton
- ASSESSOR’S TRENTON PLAT NO. 4
- ASSR’S TRENTON PLAT NO 1
- ASSRS TRENTON 1
- ASSRS TRENTON 2
- ASSRS TRENTON 3
- ASSRS TRENTON 4
- BATES MEADOWS SUB
- BRETTON PARK SUB 5
- BRETTON PARK SUB NO 1
- BRIDGE MEADOWS SUB
- BROOKVIEW PARK SUB
- BUTLER FARMS SUB
- DAHLQUIST SUB
- ELIZABETH PARK SUB
- FORT-DIX PARK SUB
- G F BENNETT DETROIT RIVERVIEW RESUB
- G F BENNETT DETROIT RIVERVIEW SUB
- MAX SERLIN SUB 4
- REPLAT 1 OF WAYNE COUNTY CONDO SUB PLAN
- REPLAT 1 OF WAYNE COUNTY CONDO SUB PLAN 154
- REPLAT 1 OF WAYNE COUNTY CONDO SUB PLAN 267
- REPLAT 1 OF WAYNE COUNTY CONDO SUB PLAN 50
- REPLAT 1 OF WAYNE COUNTY CONDO SUB PLAN 596
- REPLAT 2 OF WAYNE COUNTY SUB PLAN 628
- REPLAT NO 1 OF WAYNE COUNTY CONDO SUB PLAN 596
- REPLAT NO 1 OF WAYNE COUNTY CONDO SUB PLAN NO 154
- STRATFORD VILLAGE SUB
- SUMMIT POINTE SUB 2
- TRENTON ACRES SUB 3
- TRENTON ACRES SUB NO 1
- TRENTON CONDO
- TRENTON WOODSIDE SUB 1
- WAYNE COUNTY CONDO SUB PLAN 149
- WAYNE COUNTY CONDO SUB PLAN 24
- WAYNE COUNTY CONDO SUB PLAN 719
- WAYNE COUNTY CONDO SUB PLAN 751
- WEST ROAD MANOR SUB 2
- WOOD TRAIL SUB
Market Summary
Current real estate data for Single Family in Trenton as of Aug 30, 2026
62
Single Family Listed
55
Avg DOM
150
Avg $ / SqFt
$270,316
Avg List Price
Property Summary
- Located in the BROOKVIEW PARK SUB 2 subdivision, 1874 Newman Street Trenton MI is a Single Family for sale in Trenton, MI, 48183. It is listed for $344,900 and features 4 beds, 2 baths, and has approximately 2,305 square feet of living space, and was originally constructed in 1959. The current price per square foot is $150. The average price per square foot for Single Family listings in Trenton is $150. The average listing price for Single Family in Trenton is $270,316. To schedule a showing of MLS#20261064915 at 1874 Newman Street in Trenton, MI, contact your LoChirco Realty, LLC agent at 586-321-9997.
Similar Listings Nearby

1874 Newman Street
Trenton, MI