

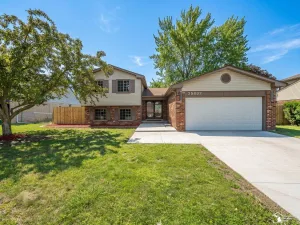
It is all about the LOCATION of this 4 bedroom, 2 full bath Bretton Park quad level home * ONE block from Anderson Elementary School * Foyer w/entrance closet and SLATE flooring * oak hardwood under most carpeting * L/R & D/R have cove ceilings & wet plaster walls * D/R has a 6 ft door wall that leads to the three season room * kitchen is large enough for a breakfast nook, all appliances remain * family room features gas log fireplace & wet bar * adjacent to the F/R is bedroom #4 and full bathroom, perfect for out-of-town guests * all bedrooms have double closets * upper main bath has 4″ ceramic tile flooring, tub & shower stall plus 2 sinks * bsmt level has a bonus room that could serve as an office OR additional storage space * LOVELY home on a LOVELY street waiting for a LOVELY family to move in *
Property Details
Price:
$339,900
MLS #:
20261054407
Status:
Active
Beds:
4
Baths:
2
Type:
Single Family
Subtype:
SingleFamilyResidence
Subdivision:
BRETTON PARK SUB 5
Neighborhood:
area05182trenton
Listed Date:
Jul 16, 2026
Finished Sq Ft:
2,492
Year Built:
1960
See this Listing
Schools
School District:
Trenton
Interior
Above Grade Finished Area
1992
Appliances
Dishwasher, Disposal, Dryer, FreeStandingElectricRange, FreeStandingRefrigerator, Microwave, Washer
Bathrooms
2 Full Bathrooms
Below Grade Finished Area
500
Cooling
Central Air
Heating
Forced Air, Natural Gas
Levels
Quad Level
Exterior
Architectural Style
SplitLevel
Attached Garage YN
1
Construction Materials
Brick
Garage Spaces
2
Parking Features
TwoCarGarage, Attached
Roof
Asphalt
Financial
Taxes
$6,048
Map
Community
- Address1880 Waverly Street Trenton MI
- SubdivisionBRETTON PARK SUB 5
- CityTrenton
- CountyWayne
- Zip Code48183
Subdivisions in Trenton
- ASSESSOR’S TRENTON PLAT NO. 4
- ASSR’S TRENTON PLAT NO 1
- ASSRS TRENTON 1
- ASSRS TRENTON 2
- ASSRS TRENTON 3
- ASSRS TRENTON 4
- BATES MEADOWS SUB
- BRETTON PARK SUB 5
- BRETTON PARK SUB NO 1
- BRIDGE MEADOWS SUB
- BROOKVIEW PARK SUB
- BUTLER FARMS SUB
- DAHLQUIST SUB
- ELIZABETH PARK SUB
- FORT-DIX PARK SUB
- G F BENNETT DETROIT RIVERVIEW RESUB
- G F BENNETT DETROIT RIVERVIEW SUB
- MAX SERLIN SUB 4
- REPLAT 1 OF WAYNE COUNTY CONDO SUB PLAN
- REPLAT 1 OF WAYNE COUNTY CONDO SUB PLAN 154
- REPLAT 1 OF WAYNE COUNTY CONDO SUB PLAN 267
- REPLAT 1 OF WAYNE COUNTY CONDO SUB PLAN 50
- REPLAT 1 OF WAYNE COUNTY CONDO SUB PLAN 596
- REPLAT 2 OF WAYNE COUNTY SUB PLAN 628
- REPLAT NO 1 OF WAYNE COUNTY CONDO SUB PLAN 596
- REPLAT NO 1 OF WAYNE COUNTY CONDO SUB PLAN NO 154
- STRATFORD VILLAGE SUB
- SUMMIT POINTE SUB 2
- TRENTON ACRES SUB 3
- TRENTON ACRES SUB NO 1
- TRENTON CONDO
- TRENTON WOODSIDE SUB 1
- WAYNE COUNTY CONDO SUB PLAN 149
- WAYNE COUNTY CONDO SUB PLAN 24
- WAYNE COUNTY CONDO SUB PLAN 719
- WAYNE COUNTY CONDO SUB PLAN 751
- WEST ROAD MANOR SUB 2
- WOOD TRAIL SUB
Market Summary
Current real estate data for Single Family in Trenton as of Jul 17, 2026
45
Single Family Listed
60
Avg DOM
153
Avg $ / SqFt
$258,809
Avg List Price
Property Summary
- Located in the BRETTON PARK SUB 5 subdivision, 1880 Waverly Street Trenton MI is a Single Family for sale in Trenton, MI, 48183. It is listed for $339,900 and features 4 beds, 2 baths, and has approximately 2,492 square feet of living space, and was originally constructed in 1960. The current price per square foot is $136. The average price per square foot for Single Family listings in Trenton is $153. The average listing price for Single Family in Trenton is $258,809. To schedule a showing of MLS#20261054407 at 1880 Waverly Street in Trenton, MI, contact your LoChirco Realty, LLC agent at 586-321-9997.
Similar Listings Nearby


1880 Waverly Street
Trenton, MI