
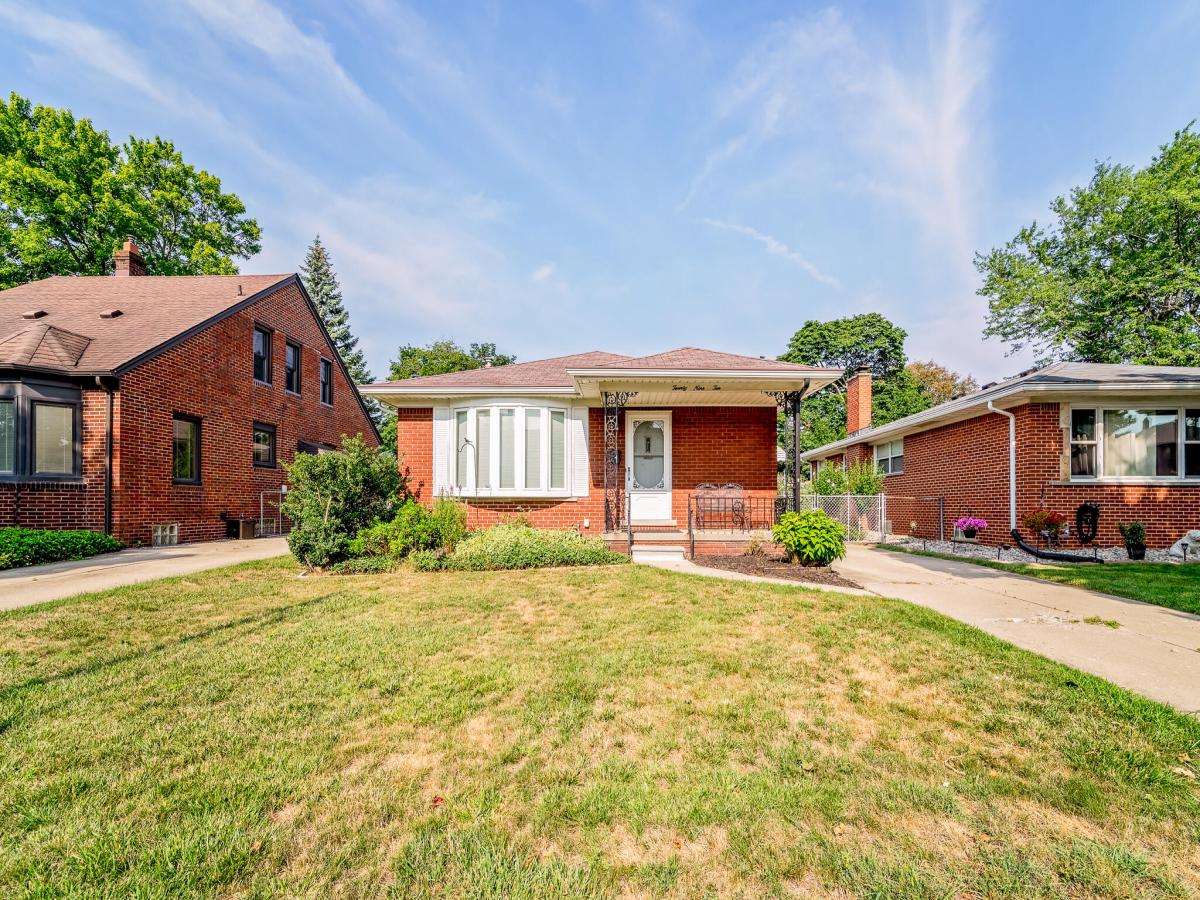
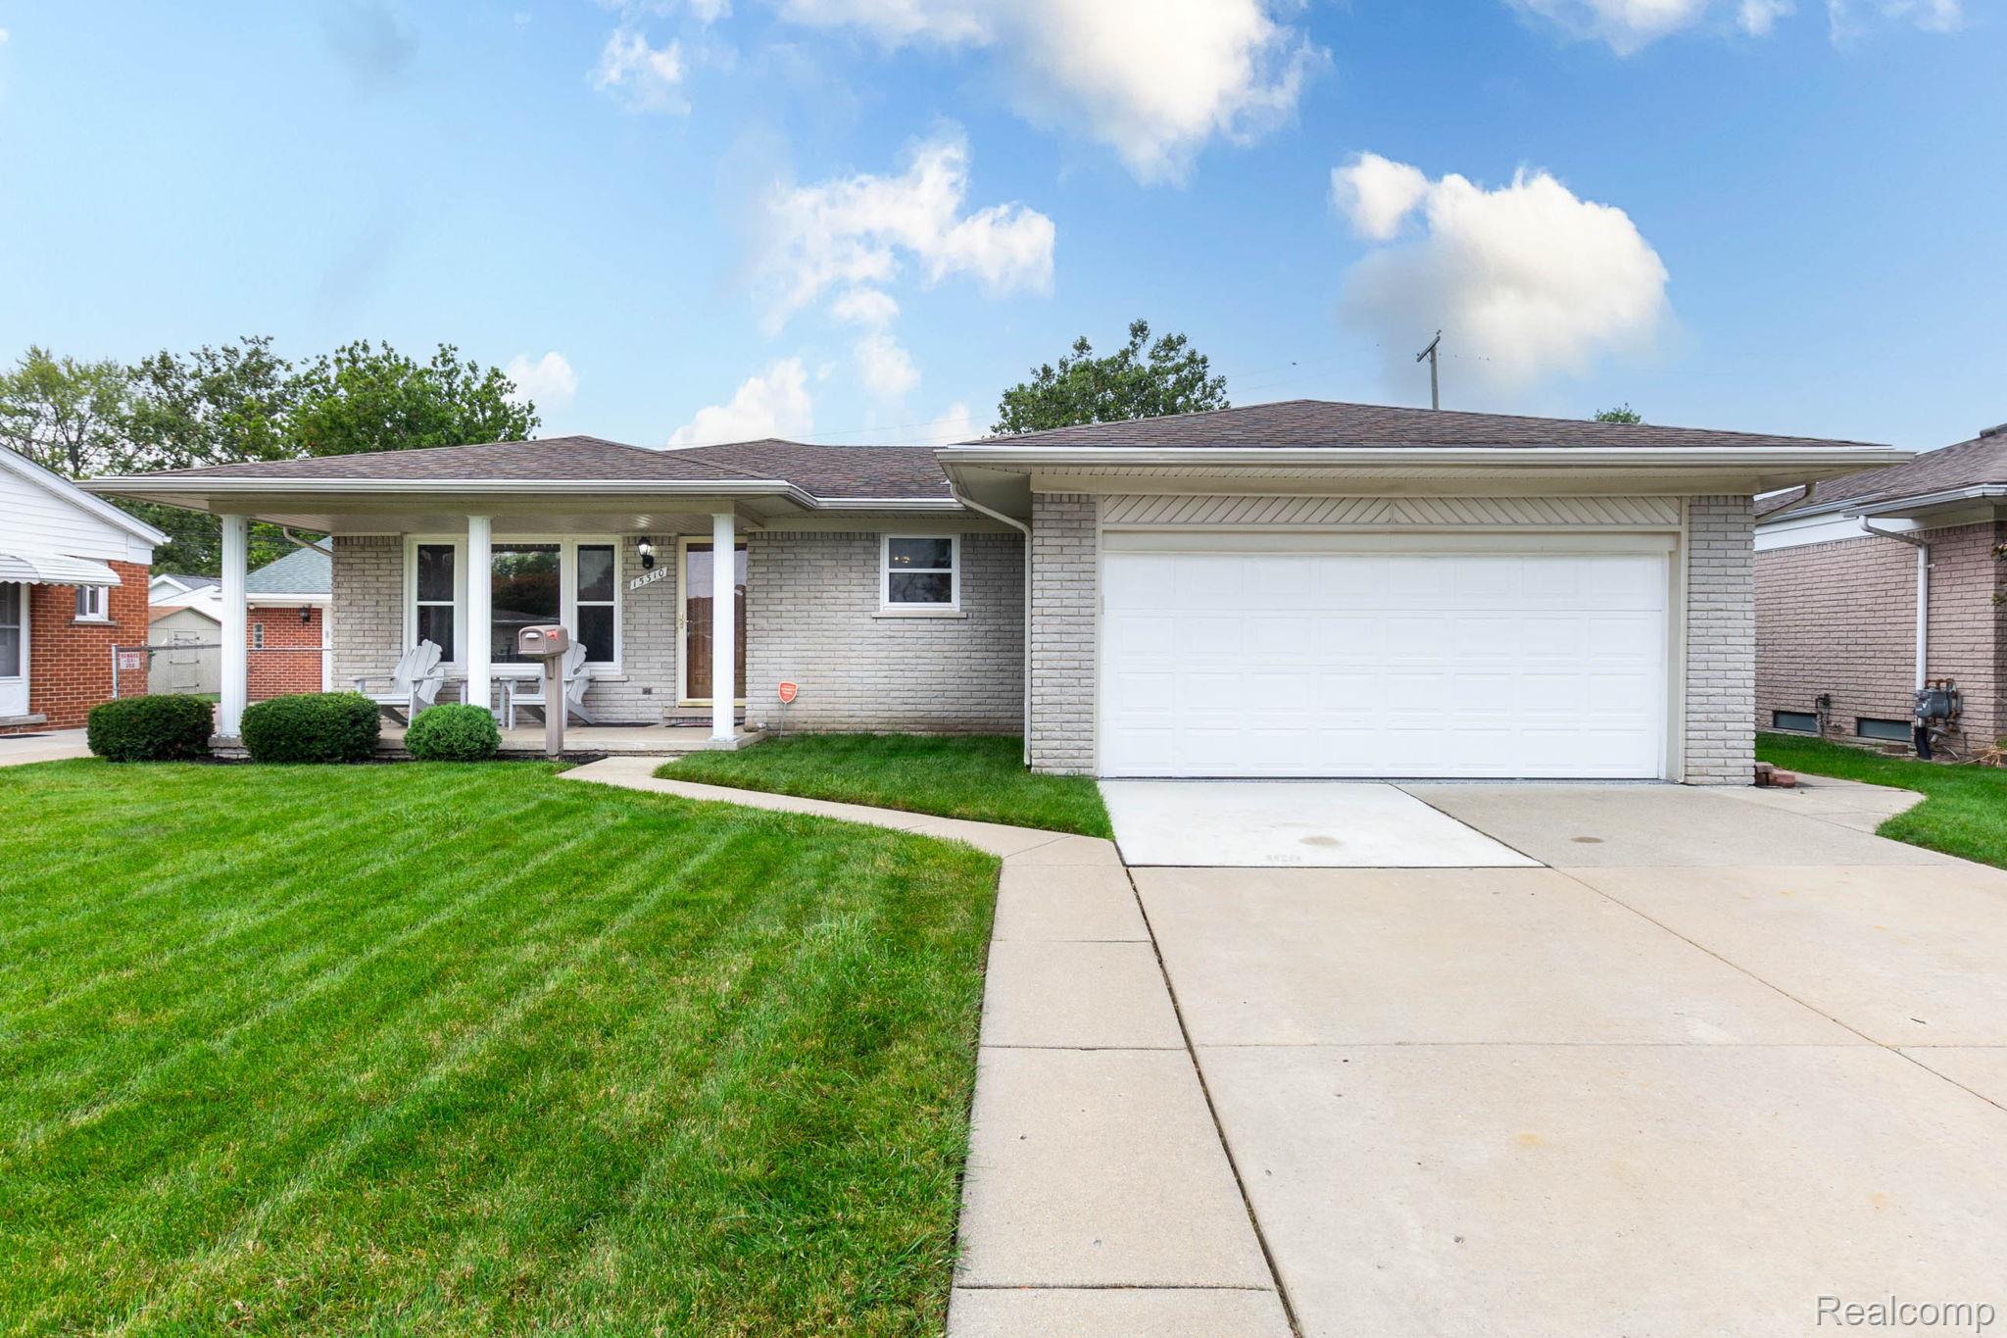
Welcome home to this charming 3-bedroom brick ranch ideally located in Trenton, MI, just off West Rd for effortless access to local shopping, community schools, and the nearby community pool! The main level boasts hardwood flooring running throughout the living spaces and all three bedrooms, along with a tastefully updated full bathroom. Head downstairs to find a spacious finished basement featuring a fun, retro recreational area with a built-in bar–perfect for entertaining–as well as a convenient half bathroom and dedicated laundry area. All appliances are included with the sale, making this home truly ready to make it your own. Outside, enjoy summer days on the back deck under the electronic awning overlooking a fully enclosed backyard full of potential. Detached 2-car garage with an updated automatic opener. Buyer to assume repairs.
Property Details
Price:
$229,900
MLS #:
81026037576
Status:
Pending
Beds:
3
Baths:
2
Type:
Single Family
Subtype:
SingleFamilyResidence
Neighborhood:
area05182trenton
Listed Date:
Jul 22, 2026
Finished Sq Ft:
1,727
Total Sq Ft:
2,146
Lot Size:
246,680,280 sqft / 0.13 acres (approx)
Year Built:
1956
See this Listing
Schools
School District:
Trenton
Interior
Above Grade Finished Area
1073
Appliances
Cooktop, Dishwasher, Disposal, Dryer, Freezer, Microwave, Oven, Refrigerator, Range, Washer
Bathrooms
1 Full Bathroom, 1 Half Bathroom
Below Grade Finished Area
653.61
Cooling
Ceiling Fans, Central Air
Flooring
Linoleum, Vinyl, Wood
Heating
Forced Air, Natural Gas
Laundry Features
In Basement, Sink, Washer Hookup
Exterior
Accessibility Features
Accessible Full Bath, Grip Accessible Features, Other Accessibility Features
Architectural Style
Ranch
Construction Materials
Aluminum Siding, Brick
Exterior Features
Garden
Fencing
Back Yard, Chain Link
Garage Spaces
2
Lot Features
LandscapedGroundCover
Parking Features
Concrete, Detached, GarageDoorOpener
Patio And Porch Features
Covered, Deck, Other, Porch
Roof
Asphalt, Shingle
Security Features
Smoke Detectors
Stories
1
Window Features
Bay Windows
Financial
Taxes
$3,883
Map
Community
- Address2910 Parkwood Street Trenton MI
- CityTrenton
- CountyWayne
- Zip Code48183
Subdivisions in Trenton
- ASSESSOR’S TRENTON PLAT NO. 4
- ASSR’S TRENTON PLAT NO 1
- ASSRS TRENTON 1
- ASSRS TRENTON 2
- ASSRS TRENTON 3
- ASSRS TRENTON 4
- BATES MEADOWS SUB
- BRETTON PARK SUB 5
- BRETTON PARK SUB NO 1
- BRIDGE MEADOWS SUB
- BROOKVIEW PARK SUB
- BUTLER FARMS SUB
- DAHLQUIST SUB
- ELIZABETH PARK SUB
- FORT-DIX PARK SUB
- G F BENNETT DETROIT RIVERVIEW RESUB
- G F BENNETT DETROIT RIVERVIEW SUB
- MAX SERLIN SUB 4
- REPLAT 1 OF WAYNE COUNTY CONDO SUB PLAN
- REPLAT 1 OF WAYNE COUNTY CONDO SUB PLAN 154
- REPLAT 1 OF WAYNE COUNTY CONDO SUB PLAN 267
- REPLAT 1 OF WAYNE COUNTY CONDO SUB PLAN 50
- REPLAT 1 OF WAYNE COUNTY CONDO SUB PLAN 596
- REPLAT 2 OF WAYNE COUNTY SUB PLAN 628
- REPLAT NO 1 OF WAYNE COUNTY CONDO SUB PLAN 596
- REPLAT NO 1 OF WAYNE COUNTY CONDO SUB PLAN NO 154
- STRATFORD VILLAGE SUB
- SUMMIT POINTE SUB 2
- TRENTON ACRES SUB 3
- TRENTON ACRES SUB NO 1
- TRENTON CONDO
- TRENTON WOODSIDE SUB 1
- WAYNE COUNTY CONDO SUB PLAN 149
- WAYNE COUNTY CONDO SUB PLAN 24
- WAYNE COUNTY CONDO SUB PLAN 719
- WAYNE COUNTY CONDO SUB PLAN 751
- WEST ROAD MANOR SUB 2
- WOOD TRAIL SUB
Market Summary
Current real estate data for Single Family in Trenton as of Oct 14, 2026
50
Single Family Listed
72
Avg DOM
147
Avg $ / SqFt
$242,205
Avg List Price
Property Summary
- 2910 Parkwood Street Trenton MI is a Single Family for sale in Trenton, MI, 48183. It is listed for $229,900 and features 3 beds, 2 baths, and has approximately 1,726 square feet of living space, and was originally constructed in 1956. The current price per square foot is $133. The average price per square foot for Single Family listings in Trenton is $147. The average listing price for Single Family in Trenton is $242,205. To schedule a showing of MLS#81026037576 at 2910 Parkwood Street in Trenton, MI, contact your LoChirco Realty, LLC agent at 586-321-9997.
Similar Listings Nearby


2910 Parkwood Street
Trenton, MI