
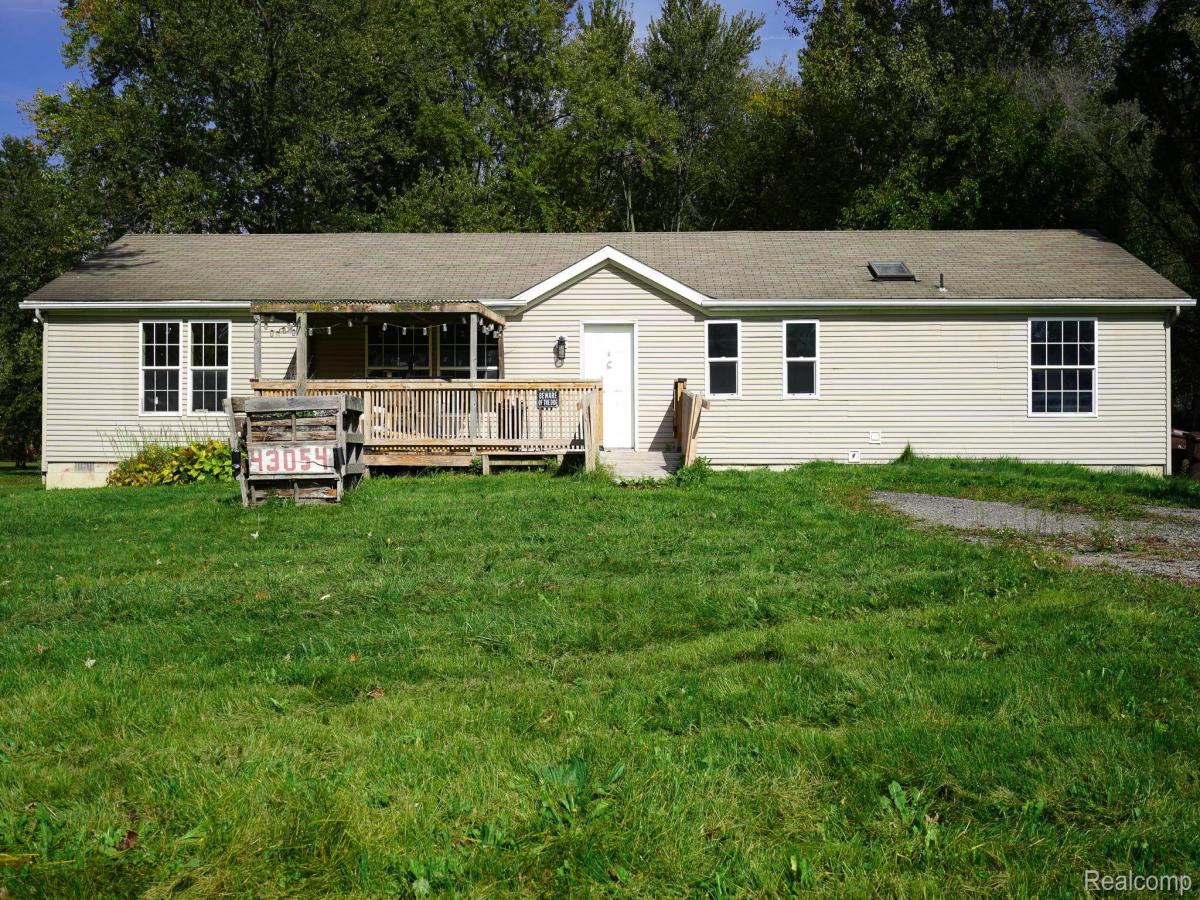
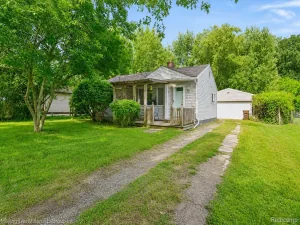
Opportunity knocks!! Spacious (almost 1800 sq ft) split plan 4 bedroom ranch with a primary bedroom suite on almost 1.5 acres built in 2004. Large covered front deck. Large living room with studio ceiling. Large kitchen with numerous oak cabinets, granite look laminate counters and vinyl tile floor and a set of included appliances. Vinyl plank or laminate wood look floors throughout. Family room with stone face corner fireplace could also be a 5th bedroom (has door and closet). Main bath has acrylic tub/surround, newer vanity and top and a skylite. Generous size bedrooms. Primary bedroom suite (split plan means on opposite of home from other 3 bedrooms) features walkin closet with rolling barn door and a private bathroom with oversize acrylic shower and double sinks in oversize vanity. There is a laundry room but included washer and dryer are currently set up in primary bathroom (could be moved). Door in laundry room exits to super deep (658′) yard with shed. Home could use some minor cosmetic repairs/updating. Being sold as-is. Seller will do no repairs. Buyer to order Sumpter Township certificate of occupancy inspection and perform any required repairs at buyer’s expense after closing. Septic was inspected…seller told was good…please contact tester (receipt/info in documents/disclosures) for further info. Owner is a licensed agent in the state of Michigan.
Property Details
Price:
$189,900
MLS #:
20261082830
Status:
Active
Beds:
4
Baths:
2
Type:
Single Family
Subtype:
SingleFamilyResidence
Neighborhood:
area05151sumptertwp
Listed Date:
Oct 13, 2026
Finished Sq Ft:
1,762
Year Built:
2004
See this Listing
Schools
School District:
VanBuren
Interior
Above Grade Finished Area
1762
Appliances
Dishwasher, FreeStandingElectricRange, FreeStandingRefrigerator
Bathrooms
2 Full Bathrooms
Cooling
Ceiling Fans, Central Air
Heating
Forced Air, Natural Gas
Laundry Features
Laundry Room
Levels
One
Exterior
Architectural Style
Ranch
Construction Materials
Vinyl Siding
Other Structures
Sheds
Parking Features
NoGarage
Patio And Porch Features
Covered, Deck
Financial
Taxes
$3,778
Map
Community
- Address43054 Judd RD Sumpter MI
- CitySumpter
- CountyWayne
- Zip Code48111
Market Summary
Current real estate data for Single Family in Sumpter as of Oct 14, 2026
32
Single Family Listed
74
Avg DOM
161
Avg $ / SqFt
$292,413
Avg List Price
Property Summary
- 43054 Judd RD Sumpter MI is a Single Family for sale in Sumpter, MI, 48111. It is listed for $189,900 and features 4 beds, 2 baths, and has approximately 1,762 square feet of living space, and was originally constructed in 2004. The current price per square foot is $108. The average price per square foot for Single Family listings in Sumpter is $161. The average listing price for Single Family in Sumpter is $292,413. To schedule a showing of MLS#20261082830 at 43054 Judd RD in Sumpter, MI, contact your LoChirco Realty, LLC agent at 586-321-9997.
Similar Listings Nearby


43054 Judd RD
Sumpter, MI