
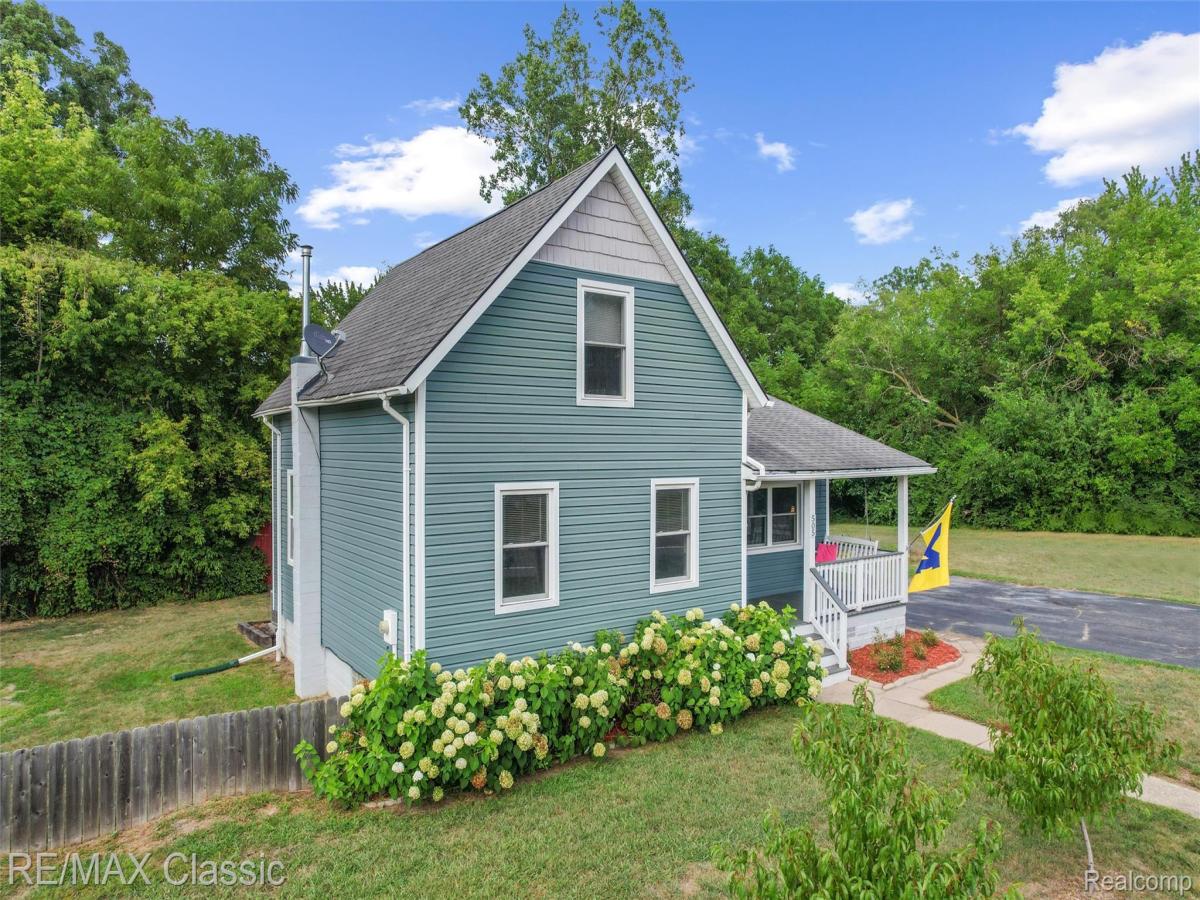
***BUYERS! This home qualifies for up to $7,500 in down payment/closing cost assistance, and you may qualify, too! A great opportunity to make this charming Belleville home yours! Contact your agent or the listing agent for details! This cheery 3-bedroom home puts you in the city and the country all at once! Just a short walk to downtown Belleville, this cool farmhouse-style home sits on a beautiful 0.65-acre lot with no neighboring homes in sight! Enjoy the peaceful setting, charming front porch and porch swing, plenty of character, and numerous important updates throughout the years. Within the last 5-10 years: bathroom tub/shower tile, backyard wooden fence, electrical panel, appliances, Pella windows, vinyl siding, refinished wood floors, basement waterproofing, roof, and furnace! The basement provides ample storage, while the bonus room upstairs offers extra space for an office, playroom, music room, or whatever suits your needs. Convenient first-floor laundry. Step outside to enjoy the huge fenced-in yard with a large shed, fire pit, peach and apple trees, beautiful hydrangeas, and plenty of room to garden, entertain, or whatever your heart desires! The deck provides another great spot to relax and enjoy the peaceful setting. Take a short walk to downtown or over to the Frosty Boy for a treat! Walking distance to nearby parks and 10 miles to Detroit Metro Airport! Schedule your showing today! Certificate of Occupancy is complete. Keys at closing!
Property Details
Price:
$235,000
MLS #:
20261067420
Status:
Active
Beds:
3
Baths:
1
Type:
Single Family
Subtype:
SingleFamilyResidence
Subdivision:
ASSRS BELLEVILLE 2
Neighborhood:
area05111vanburentwp
Listed Date:
Aug 23, 2026
Finished Sq Ft:
1,309
Year Built:
1900
See this Listing
Schools
School District:
VanBuren
Interior
Above Grade Finished Area
1309
Appliances
Dishwasher, Disposal, Dryer, FreeStandingGasRange, FreeStandingRefrigerator, Washer
Bathrooms
1 Full Bathroom
Cooling
Ceiling Fans, Central Air
Heating
Forced Air, Natural Gas
Laundry Features
Laundry Room
Levels
Two
Exterior
Architectural Style
Bungalow
Construction Materials
Vinyl Siding
Fencing
Back Yard, Fenced
Lot Features
CornerLot, IrregularLot, NativePlants
Other Structures
Sheds
Parking Features
Driveway, NoGarage
Patio And Porch Features
Deck, Porch
Roof
Asphalt
Financial
Taxes
$4,176
Map
Community
- Address505 E Columbia Belleville MI
- SubdivisionASSRS BELLEVILLE 2
- CityBelleville
- CountyWayne
- Zip Code48111
Subdivisions in Belleville
- ASSR’S BELLEVILLE PLAT NO 4
- ASSRS BELLEVILLE 2
- ASSRS BELLEVILLE 4
- BELLEVILLE 2
- HAGGERTY AND WILLIS AREA
- HENRY P SMITH SUB
- HURON PARK SUB
- HURON PARK SUB 1
- REPLAT 4 OF WAYNE COUNTY CONDO SUB PLAN 397
- THE TIMBERS SUB VAN BUREN
- WAYNE COUNTY CONDO SUB PLAN 515
- WAYNE COUNTY CONDO SUB PLAN 664
- WAYNE COUNTY CONDO SUB PLAN 932
Market Summary
Current real estate data for Single Family in Belleville as of Oct 14, 2026
24
Single Family Listed
83
Avg DOM
188
Avg $ / SqFt
$401,642
Avg List Price
Property Summary
- Located in the ASSRS BELLEVILLE 2 subdivision, 505 E Columbia Belleville MI is a Single Family for sale in Belleville, MI, 48111. It is listed for $235,000 and features 3 beds, 1 baths, and has approximately 1,309 square feet of living space, and was originally constructed in 1900. The current price per square foot is $180. The average price per square foot for Single Family listings in Belleville is $188. The average listing price for Single Family in Belleville is $401,642. To schedule a showing of MLS#20261067420 at 505 E Columbia in Belleville, MI, contact your LoChirco Realty, LLC agent at 586-321-9997.
Similar Listings Nearby

505 E Columbia
Belleville, MI