
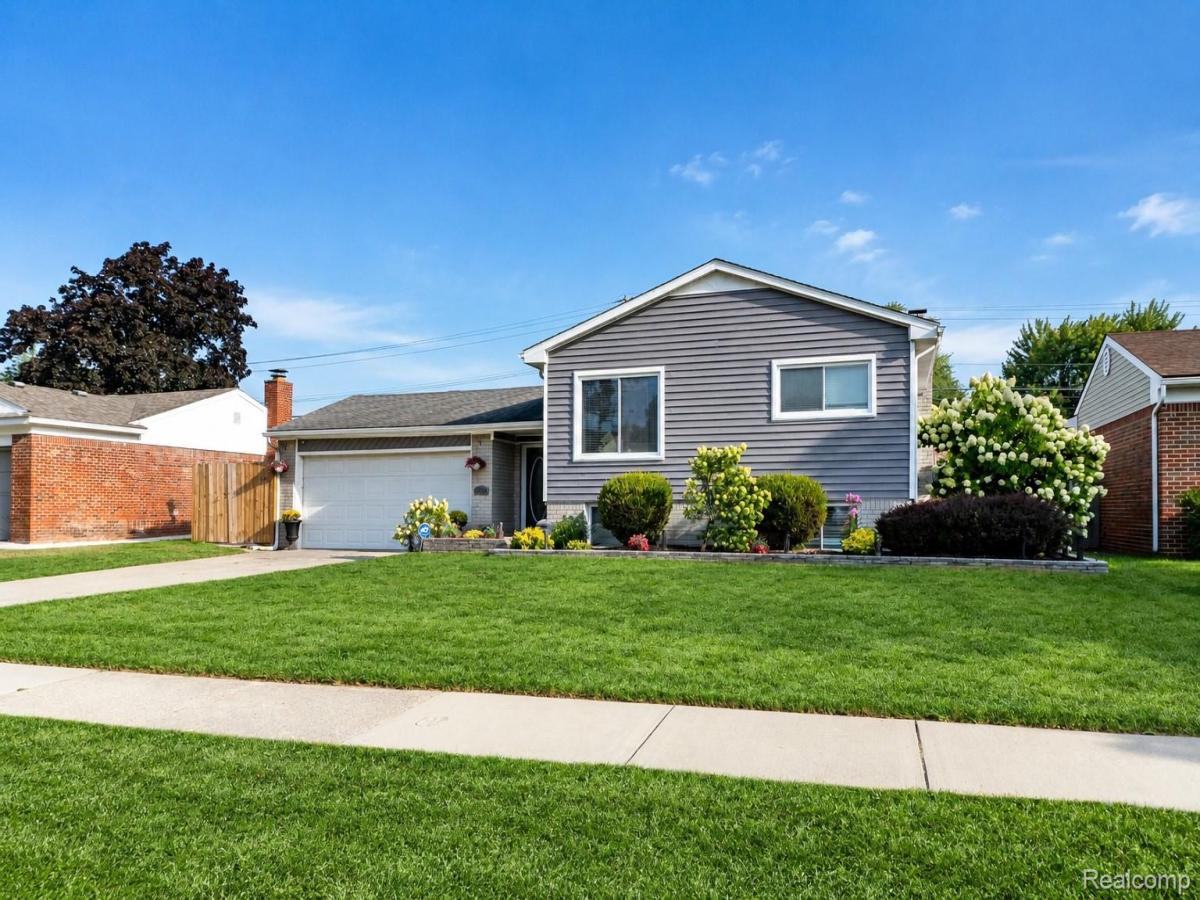
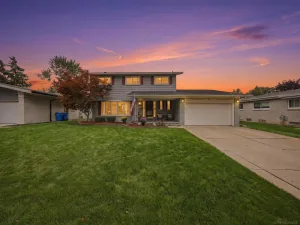
***Significant price improvement! Sellers are ready to make a move and will give strong consideration to all reasonable offers. Set in an established Sterling Heights neighborhood within the Utica School District, this five-bedroom split-level offers a refined blend of thoughtful updates, flexible living space, and a beautifully designed outdoor setting.
The upper level opens to a bright living area and kitchen, with three bedrooms arranged for comfortable everyday living. Two additional bedrooms on the lower level create exceptional versatility for guest accommodations, a private office, fitness space, or hobby room.
Both full bathrooms were extensively remodeled around 2022–2023 with elevated finishes and distinctive features. The lower-level bath showcases an expansive walk-in shower created by incorporating former closet space, while the upper bath is finished with a deep jetted tub. A custom gas fireplace anchors the lower-level family room, adding warmth and architectural character to the space.
Outdoors, the fenced backyard is designed for both relaxation and entertaining, with a large patio, gazebo, and shed creating multiple ways to enjoy the property. An attached two-car garage adds everyday convenience.
Recent improvements include the electrical panel around 2022–2023, water heater in 2023, stove and refrigerator around 2022–2023, and central air around 2021.
With a quiet neighborhood setting close to schools, shopping, and daily conveniences, this Sterling Heights home delivers a polished combination of space, comfort, and carefully considered updates.
The upper level opens to a bright living area and kitchen, with three bedrooms arranged for comfortable everyday living. Two additional bedrooms on the lower level create exceptional versatility for guest accommodations, a private office, fitness space, or hobby room.
Both full bathrooms were extensively remodeled around 2022–2023 with elevated finishes and distinctive features. The lower-level bath showcases an expansive walk-in shower created by incorporating former closet space, while the upper bath is finished with a deep jetted tub. A custom gas fireplace anchors the lower-level family room, adding warmth and architectural character to the space.
Outdoors, the fenced backyard is designed for both relaxation and entertaining, with a large patio, gazebo, and shed creating multiple ways to enjoy the property. An attached two-car garage adds everyday convenience.
Recent improvements include the electrical panel around 2022–2023, water heater in 2023, stove and refrigerator around 2022–2023, and central air around 2021.
With a quiet neighborhood setting close to schools, shopping, and daily conveniences, this Sterling Heights home delivers a polished combination of space, comfort, and carefully considered updates.
Property Details
Price:
$300,000
MLS #:
20261068069
Status:
Active
Beds:
5
Baths:
2
Type:
Single Family
Subtype:
SingleFamilyResidence
Subdivision:
RIVIERA VILLA SUB 1
Neighborhood:
area03101sterlingheights
Listed Date:
Aug 27, 2026
Finished Sq Ft:
1,854
Year Built:
1965
See this Listing
Schools
School District:
Utica
Interior
Above Grade Finished Area
1854
Appliances
Dishwasher, Disposal, Dryer, FreeStandingGasOven, FreeStandingGasRange, FreeStandingRefrigerator, Microwave, Washer
Bathrooms
2 Full Bathrooms
Cooling
Central Air
Heating
Forced Air, Natural Gas
Interior Features
HighSpeedInternet, JettedTub, ProgrammableThermostat
Levels
Bi Level
Exterior
Architectural Style
SplitLevel
Attached Garage YN
1
Community Features
Sidewalks
Construction Materials
Brick, Vinyl Siding
Exterior Features
Balcony, Lighting
Fencing
Back Yard, Fenced
Garage Spaces
2
Lot Features
Level
Other Structures
Gazebo, Sheds
Parking Features
TwoCarGarage, Attached, DirectAccess, Driveway, ElectricityinGarage
Patio And Porch Features
Deck, Patio
Roof
Asphalt
Financial
Taxes
$2,782
Map
Community
- Address11955 Sorrento Boulevard Sterling Heights MI
- SubdivisionRIVIERA VILLA SUB 1
- CitySterling Heights
- CountyMacomb
- Zip Code48312
Subdivisions in Sterling Heights
- A HENRY KOTNERS RYAN ROAD SUB # 17
- ABERDEEN GARDENS CONDO
- ABERDEEN PINES CONDO
- AMERICANA # 01
- AMERICANA # 02
- ANDOVER HEIGHTS
- ANNA LISA SUB
- ARLINGDALE HEIGHTS SUB
- BEAVER CREEK SUB
- BELMONT ESTATES
- BILTMORE PARK # 02
- BILTMORE PARK # 03
- BIRCHCREST SUB
- BRISTOL HEIGHTS #4
- BRISTOL HEIGHTS SUB
- BRISTOL HGHTS # 01
- BROOKSHIRE OFFICE PLAZA CONDO #1000
- CANDLEWOOD VILLAGE SUB 2
- CARRIER REAL CO CEN LANE ROAD
- CHELSEA GLEN
- CHERRY HILL FARMS
- CHERRY HILL FARMS SUB
- COACHWOOD SQUARE SUB
- CORNERSTONE CONDO
- COVENTRY ESTATES SUB
- COVENTRY SQUARE
- COVENTRY SQUARE SUB
- COVENTRY SQUARE SUB 2
- CRANBROOK CENTER CONDO
- CURTIS ACRES
- DE CLERCK SUB
- DENEAU SUB
- DEVONSHIRE SQUARE CONDO
- DOMINIC MOCERI SUB
- DOR-SAL ESTATES
- DRESDEN VILLAGE
- DRESDEN VILLAGE # 04
- DRESDEN VILLAGE SUB
- EAST HAMPTON
- EAST HAMPTON # 03
- EASTHAMPTON SUB
- EASTHAMPTON SUB 2
- EDGESTONE ESTATES
- ESSEX GARDENS
- ESSEX GARDENS SUB
- ESSEX NORTH
- ESSEX NORTH SUB
- EXECUTIVE HEIGHTS
- EXECUTIVE HEIGHTS SUB
- EYSTERS MOUND ROAD FARMS SUB #
- FAIRFIELD VILLAGE # 01
- FAIRFIELD VILLAGE SUB
- FAIRWAY GREEN
- FOREST CREEK SUB
- FOREST VIEW SUB 7
- FOX HILL ESTATES SUB
- FRANCESCA
- GARDEN FARMS
- GATEWAY OAKS CONDO #760
- GLENMERE ACRES
- GLENMERE ACRES SUB
- GOLFPOINTE VILLAGE
- GREENVIEW
- GREENVIEW SUB
- GRENAL # 01
- GULASON ESTATES
- HANNEBAUER PARC CONDOS
- HARWOOD
- HATHERLY
- HAVEN HEIGHTS SUB
- HEIN’S GARDENS
- HEINS GARDENS
- HERITAGE POINTE
- HICKORY HEIGHTS SUB
- HORIZON
- HORIZON # 02
- HORIZON SUB
- KINGSLEY
- KINGSLEY SUB
- KORESKY SUB
- LAKEPOINTE CONDOMINIUMS AT LAKESIDE
- LAKESHORE
- LAKESIDE SOUTH
- LAKESIDE WEST
- LEGACY HEIGHTS
- LENGTHY LEGAL DESCRIPTION METES & BOUNDS
- LINCOLN MANOR SUB
- LONDON HEIGHTS SUB 2
- LONG LEGAL
- MAPLE CREEK CONDO
- MAYWOOD EAST SUB
- MAYWOOD PARK SUBDIVISION
- MEADOWVIEW SUB
- METES & BOUNDS
- MIRACLE HOMES SUB
- MOCERI SPIZIZEN ESTATES SUB
- MONTEGO BAY SUB
- MONTICELLO ESTATES
- MONTICELLO ESTATES #3
- MORAVIAN MANOR CONDO
- MORAVIAN POINTE SUB
- MOUND GARDENS # 01
- MULBERRY ESTATES SUB
- NEW BRADFORD MANOR SUB
- NEW ERA VICTORY GARDEN FARMS
- NORTH POINTE CONDO
- NOTTINGHAM COVE CONDO #790
- PALM RYAN SITE CONDO
- PARK PLACE CONDO
- PARK PLACE WEST
- PARKSIDE POINTE CONDO
- PARKWAY ESTATES
- PENDLETON VILLAGE CONDO
- PINEBROOK NORTH SUB 1
- PINEBROOK SUB
- PINEWOOD COURT CONDO
- PLUM CREEK
- PLUMBROOK
- PLUMBROOK ESTATES SUB
- PLUMBROOK VILLAGE
- PLUMBROOK VILLAGE # 03
- PLUMBROOK VILLAGE CONDO
- PLUMBROOK VILLAGE SUB
- RESERVE CONDO
- RIDGECROFT NORTH SUB
- RIDGECROFT SOUTH SUB
- RIVENDELL SUB #2
- RIVER WOODS CONDO
- ROSENDALE SUB
- ROSENDALE SUB 1
- RUDGATE MANOR
- S/P # 04 STERLING HEIGHTS
- S/P CADY FARM
- S/P CARTWRIGHT FARMS
- S/P CURTIS ACRES
- S/P EYSTER’S MOUND RD FMS # 03
- S/P EYSTERS MOUND ROAD FARMS # 01
- S/P EYSTERS MOUND ROAD FARMS # 03
- S/P HEATHERLAND
- SEVILLE GARDENS
- SEVILLE TERRACE
- SEVILLE TERRACE CONDO
- SILVER MAPLE SUB
- SOMERSET MEADOWS SUB
- SOMERSET SQUARE
- SOUTH-HAMPTON SUB
- SPICEMILL SUB #4
- SPRING MEADOWS
- SPRING MEADOWS OF STERLING
- STERLING COMMONS
- STERLING COUNTRY ESTATES # 01
- STERLING COUNTRY ESTATES # 02
- STERLING COUNTRY ESTATES # 03
- STERLING COUNTRY ESTATES SUB
- STERLING CREEK CONDO #929
- STERLING HUNT CLUB CONDO
- STERLING KNOLLS SUB
- STERLING MANOR SUB
- STERLING SQUARE
- STERLING WOODS CONDO #668
- STONEGATE MANOR
- STRATFORD VILLAGE NORTH CONDO #754
- STRATFORD VILLAGE REGENTS #690
- STRATFORD VILLAGE TERRACES #674
- SUNCREST SUB
- SUPERVISORS CLINTON VALLEY SUB
- SURREY ESTATES SUB
- SUSSEX MANOR SUB
- TAKOMA PARK SUB
- TARRYTON # 02
- TARRYTON SUB 2
- TARRYTON SUBDIVISION #02
- TERRA SANTA VILLAGE SUB
- THE ARBORS
- THE TOWNS AT ORCHARD SQUARE #696
- TROY MEADOWS #632
- TYMBER RIDGE SUB
- UNIVERSITY ESTATES SUB
- UNIVERSITY ESTATES SUB 3
- VILLA FONTANA SUB
- VILLAGE AT VINEYARDS
- VINEYARDS SUB #5
- VINEYARDS SUB #8
- VINEYARDS SUBDIVISION
- WALDEN ESTATES
- WESTBRIDGE MANOR
- WESTCHESTER SUB
- WILLOW WOODS
- WILSHIRE SUB
- WINTHROP # 01
- WINTHROP SUB
- WINTHROP SUB 2
Market Summary
Current real estate data for Single Family in Sterling Heights as of Oct 14, 2026
301
Single Family Listed
64
Avg DOM
173
Avg $ / SqFt
$391,069
Avg List Price
Property Summary
- Located in the RIVIERA VILLA SUB 1 subdivision, 11955 Sorrento Boulevard Sterling Heights MI is a Single Family for sale in Sterling Heights, MI, 48312. It is listed for $300,000 and features 5 beds, 2 baths, and has approximately 1,854 square feet of living space, and was originally constructed in 1965. The current price per square foot is $162. The average price per square foot for Single Family listings in Sterling Heights is $173. The average listing price for Single Family in Sterling Heights is $391,069. To schedule a showing of MLS#20261068069 at 11955 Sorrento Boulevard in Sterling Heights, MI, contact your LoChirco Realty, LLC agent at 586-321-9997.
Similar Listings Nearby


11955 Sorrento Boulevard
Sterling Heights, MI