
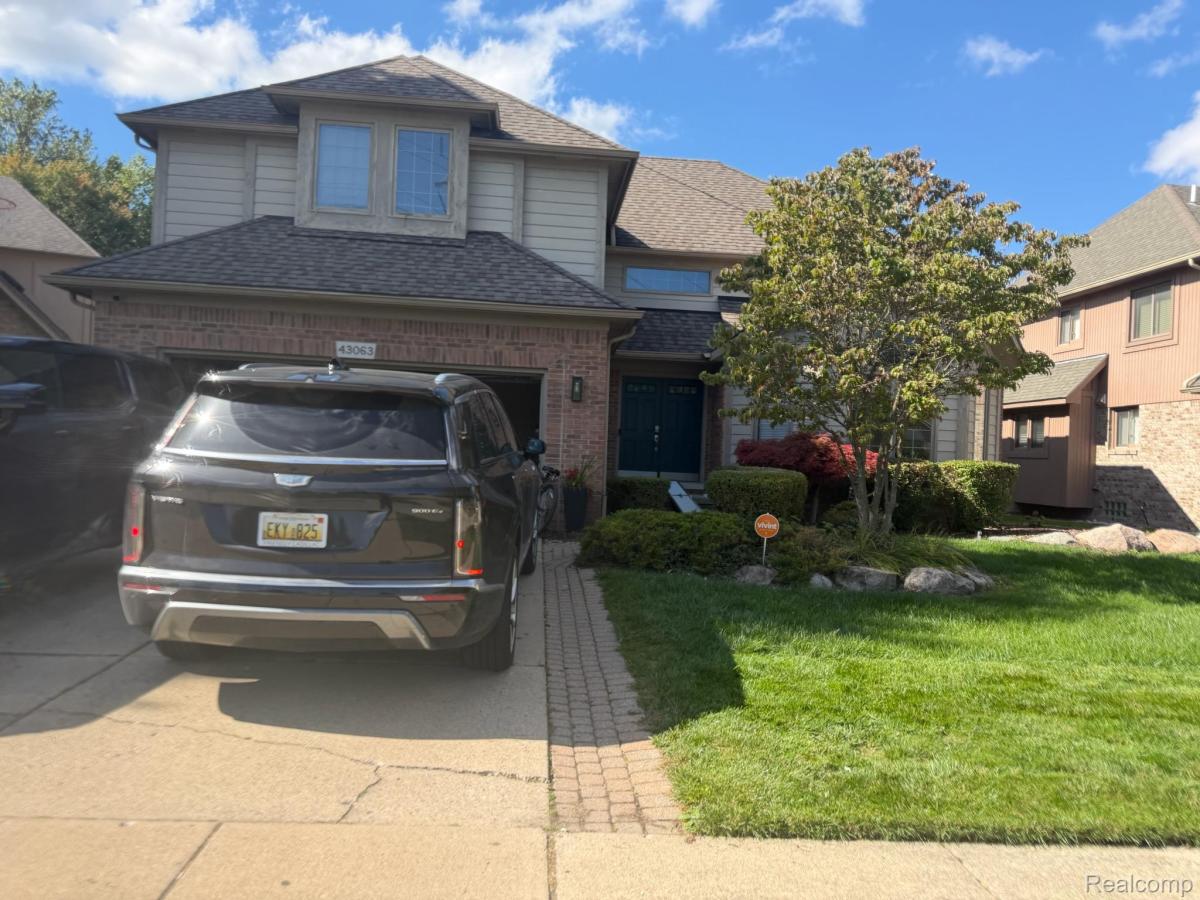
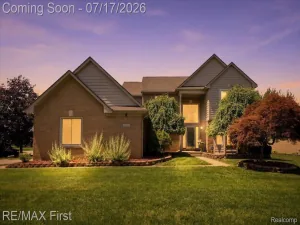
Welcome to Rivergate Woods! This spacious 4-bedroom, 2.1-bath Colonial offers approximately 2,800 sq. ft. PLUS a finished basement and plenty of room to make it your own.
The main level features generous living and entertaining spaces, a family room with fireplace, formal dining room, breakfast area and first-floor laundry. Upstairs, the spacious primary suite includes a private bath and balcony.
Outside is where this property really shines! Enjoy a large backyard, raised patio and a peaceful wooded backdrop near a branch of the Clinton River, with a walking path just steps away. It’s that “up north” feeling while still being minutes from shopping, dining and the Hall Road corridor.
This home is ready for its next owner’s vision and personal touches. Sold AS-IS and priced with its current condition in mind.
PRIVATE SHOWINGS BY APPOINTMENT ONLY. Please do not approach the property without a confirmed appointment.
The main level features generous living and entertaining spaces, a family room with fireplace, formal dining room, breakfast area and first-floor laundry. Upstairs, the spacious primary suite includes a private bath and balcony.
Outside is where this property really shines! Enjoy a large backyard, raised patio and a peaceful wooded backdrop near a branch of the Clinton River, with a walking path just steps away. It’s that “up north” feeling while still being minutes from shopping, dining and the Hall Road corridor.
This home is ready for its next owner’s vision and personal touches. Sold AS-IS and priced with its current condition in mind.
PRIVATE SHOWINGS BY APPOINTMENT ONLY. Please do not approach the property without a confirmed appointment.
Property Details
Price:
$380,000
MLS #:
20261080934
Status:
Active
Beds:
4
Baths:
3
Type:
Single Family
Subtype:
SingleFamilyResidence
Neighborhood:
area03111clintontwp
Listed Date:
Oct 8, 2026
Finished Sq Ft:
4,200
Year Built:
1996
See this Listing
Schools
School District:
ChippewaValley
Interior
Above Grade Finished Area
2800
Bathrooms
2 Full Bathrooms, 1 Half Bathroom
Below Grade Finished Area
1400
Heating
Forced Air, Natural Gas
Levels
Two
Exterior
Architectural Style
Colonial
Attached Garage YN
1
Construction Materials
Brick
Garage Spaces
2
Parking Features
TwoCarGarage, Attached
Financial
HOA Fee
$55
HOA Fee Frequency
Annually
Taxes
$5,229
Map
Community
- Address43063 Riverway Drive Macomb MI
- CityMacomb
- CountyMacomb
- Zip Code48038
Subdivisions in Macomb
Market Summary
Current real estate data for Single Family in Macomb as of Oct 14, 2026
318
Single Family Listed
89
Avg DOM
203
Avg $ / SqFt
$555,997
Avg List Price
Property Summary
- 43063 Riverway Drive Macomb MI is a Single Family for sale in Macomb, MI, 48038. It is listed for $380,000 and features 4 beds, 3 baths, and has approximately 4,200 square feet of living space, and was originally constructed in 1996. The current price per square foot is $90. The average price per square foot for Single Family listings in Macomb is $203. The average listing price for Single Family in Macomb is $555,997. To schedule a showing of MLS#20261080934 at 43063 Riverway Drive in Macomb, MI, contact your LoChirco Realty, LLC agent at 586-321-9997.
Similar Listings Nearby


43063 Riverway Drive
Macomb, MI