

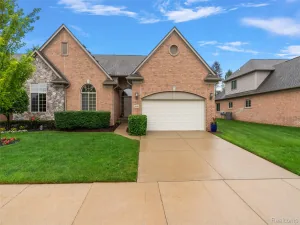
Like Up-North, private, Million Dollar view! Backing to a forest for you to enjoy at no cost or maintenance! Relax/entertain more privately on a raised, sealed, stamped concrete patio. (20’x16′) Nestled at the end of this village styled community, you may not hear a pin drop from its convenient location: Mound/Hall roads, shopping, & highways placing you minutes to everywhere including the highlights of downtown Utica/Rochester restaurants & entertainment. Superior floor plan starts in the massive great room (vaulted ceiling/recessed lighting/downdraft fan/cozy gas fireplace/TV nook) w/easy access to first floor primary ensuite boasting barrier free bathroom/shower complete w./bench seating/safety grips/luxurious faucet/sprayer/glass shower doors, Corian counter, extensive cabinetry/large closet/vaulted ceiling(s). When not sleeping …eat! Fanciful kitchen has it all: a plethora of cabinets (glass curio, deep drawers)/Corian working spaces, wood flooring/bar seating/newer Whirlpool stainless dishwasher, refrigerator, built-in electric oven, electric cooktop & microwave/large dining area. Lift yourself (for real, see pics) to the second floor… 3rd bedroom w/ensuite full bath & walk-in storage closet. Lower yourself (see pics) to the full basement: flex room or office=potential 4th bedroom=additional kitchen=laundry, fully plumbed bath prep; well maintained HVAC, ultra-violet air cleaner, 2024 water heater, generator interface (on demand nat gas generator installed), safe remains (w/code). Garage: paver widened driveway-walkway/pull-down attic stairs/wheelchair ramp (“age-in place”/disability features); negotiable to remove the expensive 2x stairwell power lift chairs (just bolts/extra carpet avail), custom Hunter Douglas blinds remain. (HOA) fee includes water & sewer, walls out insurance, exterior mntnc, landscaping/snow removal/foundation & window mntc. New gutters/downspouts (assessment paid in full). EXPECT COMPETITION!
Property Details
Price:
$329,900
MLS #:
20261049867
Status:
Pending
Beds:
3
Baths:
3
Type:
Condo
Subtype:
Condominium
Subdivision:
RIVER WOODS CONDO
Neighborhood:
area03101sterlingheights
Listed Date:
Jul 8, 2026
Finished Sq Ft:
1,673
Year Built:
2001
See this Listing
Schools
School District:
Utica
Interior
Above Grade Finished Area
1498
Appliances
BuiltInElectricOven, Dishwasher, Disposal, Dryer, ElectricCooktop, FreeStandingRefrigerator, Microwave, StainlessSteelAppliances, Washer
Bathrooms
2 Full Bathrooms, 1 Half Bathroom
Below Grade Finished Area
175
Cooling
Ceiling Fans, Central Air
Heating
Forced Air, Natural Gas
Interior Features
EntranceFoyer
Laundry Features
Laundry Room
Levels
One And One Half
Exterior
Accessibility Features
Accessible Approach With Ramp, Grip Accessible Features, Stair Lift
Architectural Style
CapeCod, Colonial
Attached Garage YN
1
Construction Materials
Brick, Vinyl Siding
Exterior Features
Grounds Maintenance, Lighting, Permeable Paving
Garage Spaces
2
Lot Features
DeadEndStreet, Sprinklers
Parking Features
TwoCarGarage, Attached, Driveway, ElectricityinGarage, GarageFacesFront, GarageDoorOpener
Patio And Porch Features
Patio, Porch
Financial
HOA Fee
$308
HOA Fee Frequency
Monthly
HOA Includes
Insurance, MaintenanceGrounds, MaintenanceStructure, Sewer, SnowRemoval, Water
HOA Phone
2487202432 X256 [email protected]
Taxes
$3,351
Map
Community
- Address5503 Ortman Drive Sterling Heights MI
- SubdivisionRIVER WOODS CONDO
- CitySterling Heights
- CountyMacomb
- Zip Code48314
Subdivisions in Sterling Heights
- A HENRY KOTNERS RYAN ROAD SUB # 17
- ABERDEEN GARDENS CONDO
- ABERDEEN PINES CONDO
- AMERICANA # 01
- AMERICANA # 02
- ANDOVER HEIGHTS
- ANNA LISA SUB
- ARLINGDALE HEIGHTS SUB
- BEAVER CREEK SUB
- BELMONT ESTATES
- BILTMORE PARK # 02
- BILTMORE PARK # 03
- BIRCHCREST SUB
- BRISTOL HEIGHTS #4
- BRISTOL HEIGHTS SUB
- BRISTOL HGHTS # 01
- BROOKSHIRE OFFICE PLAZA CONDO #1000
- CANDLEWOOD VILLAGE SUB 2
- CARRIER REAL CO CEN LANE ROAD
- CHELSEA GLEN
- CHERRY HILL FARMS
- CHERRY HILL FARMS SUB
- COACHWOOD SQUARE SUB
- CORNERSTONE CONDO
- COVENTRY ESTATES SUB
- COVENTRY SQUARE
- COVENTRY SQUARE SUB
- COVENTRY SQUARE SUB 2
- CRANBROOK CENTER CONDO
- CURTIS ACRES
- DE CLERCK SUB
- DENEAU SUB
- DEVONSHIRE SQUARE CONDO
- DOMINIC MOCERI SUB
- DOR-SAL ESTATES
- DRESDEN VILLAGE
- DRESDEN VILLAGE # 04
- DRESDEN VILLAGE SUB
- EAST HAMPTON
- EAST HAMPTON # 03
- EASTHAMPTON SUB
- EASTHAMPTON SUB 2
- EDGESTONE ESTATES
- ESSEX GARDENS
- ESSEX GARDENS SUB
- ESSEX NORTH
- ESSEX NORTH SUB
- EXECUTIVE HEIGHTS
- EXECUTIVE HEIGHTS SUB
- EYSTERS MOUND ROAD FARMS SUB #
- FAIRFIELD VILLAGE # 01
- FAIRFIELD VILLAGE SUB
- FAIRWAY GREEN
- FOREST CREEK SUB
- FOREST VIEW SUB 7
- FOX HILL ESTATES SUB
- FRANCESCA
- GARDEN FARMS
- GATEWAY OAKS CONDO #760
- GLENMERE ACRES
- GLENMERE ACRES SUB
- GOLFPOINTE VILLAGE
- GREENVIEW
- GREENVIEW SUB
- GRENAL # 01
- GULASON ESTATES
- HANNEBAUER PARC CONDOS
- HARWOOD
- HATHERLY
- HAVEN HEIGHTS SUB
- HEIN’S GARDENS
- HEINS GARDENS
- HERITAGE POINTE
- HICKORY HEIGHTS SUB
- HORIZON
- HORIZON # 02
- HORIZON SUB
- KINGSLEY
- KINGSLEY SUB
- KORESKY SUB
- LAKEPOINTE CONDOMINIUMS AT LAKESIDE
- LAKESHORE
- LAKESIDE SOUTH
- LAKESIDE WEST
- LEGACY HEIGHTS
- LENGTHY LEGAL DESCRIPTION METES & BOUNDS
- LINCOLN MANOR SUB
- LONDON HEIGHTS SUB 2
- LONG LEGAL
- MAPLE CREEK CONDO
- MAYWOOD EAST SUB
- MAYWOOD PARK SUBDIVISION
- MEADOWVIEW SUB
- METES & BOUNDS
- MIRACLE HOMES SUB
- MOCERI SPIZIZEN ESTATES SUB
- MONTEGO BAY SUB
- MONTICELLO ESTATES
- MONTICELLO ESTATES #3
- MORAVIAN MANOR CONDO
- MORAVIAN POINTE SUB
- MOUND GARDENS # 01
- MULBERRY ESTATES SUB
- NEW BRADFORD MANOR SUB
- NEW ERA VICTORY GARDEN FARMS
- NORTH POINTE CONDO
- NOTTINGHAM COVE CONDO #790
- PALM RYAN SITE CONDO
- PARK PLACE CONDO
- PARK PLACE WEST
- PARKSIDE POINTE CONDO
- PARKWAY ESTATES
- PENDLETON VILLAGE CONDO
- PINEBROOK NORTH SUB 1
- PINEBROOK SUB
- PINEWOOD COURT CONDO
- PLUM CREEK
- PLUMBROOK
- PLUMBROOK ESTATES SUB
- PLUMBROOK VILLAGE
- PLUMBROOK VILLAGE # 03
- PLUMBROOK VILLAGE CONDO
- PLUMBROOK VILLAGE SUB
- RESERVE CONDO
- RIDGECROFT NORTH SUB
- RIDGECROFT SOUTH SUB
- RIVENDELL SUB #2
- RIVER WOODS CONDO
- ROSENDALE SUB
- ROSENDALE SUB 1
- RUDGATE MANOR
- S/P # 04 STERLING HEIGHTS
- S/P CADY FARM
- S/P CARTWRIGHT FARMS
- S/P CURTIS ACRES
- S/P EYSTER’S MOUND RD FMS # 03
- S/P EYSTERS MOUND ROAD FARMS # 01
- S/P EYSTERS MOUND ROAD FARMS # 03
- S/P HEATHERLAND
- SEVILLE GARDENS
- SEVILLE TERRACE
- SEVILLE TERRACE CONDO
- SILVER MAPLE SUB
- SOMERSET MEADOWS SUB
- SOMERSET SQUARE
- SOUTH-HAMPTON SUB
- SPICEMILL SUB #4
- SPRING MEADOWS
- SPRING MEADOWS OF STERLING
- STERLING COMMONS
- STERLING COUNTRY ESTATES # 01
- STERLING COUNTRY ESTATES # 02
- STERLING COUNTRY ESTATES # 03
- STERLING COUNTRY ESTATES SUB
- STERLING CREEK CONDO #929
- STERLING HUNT CLUB CONDO
- STERLING KNOLLS SUB
- STERLING MANOR SUB
- STERLING SQUARE
- STERLING WOODS CONDO #668
- STONEGATE MANOR
- STRATFORD VILLAGE NORTH CONDO #754
- STRATFORD VILLAGE REGENTS #690
- STRATFORD VILLAGE TERRACES #674
- SUNCREST SUB
- SUPERVISORS CLINTON VALLEY SUB
- SURREY ESTATES SUB
- SUSSEX MANOR SUB
- TAKOMA PARK SUB
- TARRYTON # 02
- TARRYTON SUB 2
- TARRYTON SUBDIVISION #02
- TERRA SANTA VILLAGE SUB
- THE ARBORS
- THE TOWNS AT ORCHARD SQUARE #696
- TROY MEADOWS #632
- TYMBER RIDGE SUB
- UNIVERSITY ESTATES SUB
- UNIVERSITY ESTATES SUB 3
- VILLA FONTANA SUB
- VILLAGE AT VINEYARDS
- VINEYARDS SUB #5
- VINEYARDS SUB #8
- VINEYARDS SUBDIVISION
- WALDEN ESTATES
- WESTBRIDGE MANOR
- WESTCHESTER SUB
- WILLOW WOODS
- WILSHIRE SUB
- WINTHROP # 01
- WINTHROP SUB
- WINTHROP SUB 2
Market Summary
Current real estate data for Condo in Sterling Heights as of Aug 08, 2026
98
Condo Listed
66
Avg DOM
157
Avg $ / SqFt
$238,605
Avg List Price
Property Summary
- Located in the RIVER WOODS CONDO subdivision, 5503 Ortman Drive Sterling Heights MI is a Condo for sale in Sterling Heights, MI, 48314. It is listed for $329,900 and features 3 beds, 3 baths, and has approximately 1,673 square feet of living space, and was originally constructed in 2001. The current price per square foot is $197. The average price per square foot for Condo listings in Sterling Heights is $157. The average listing price for Condo in Sterling Heights is $238,605. To schedule a showing of MLS#20261049867 at 5503 Ortman Drive in Sterling Heights, MI, contact your LoChirco Realty, LLC agent at 586-321-9997.
Similar Listings Nearby

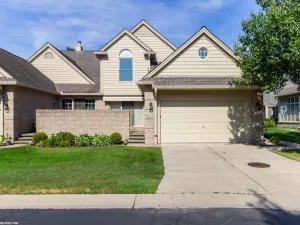

5503 Ortman Drive
Sterling Heights, MI