
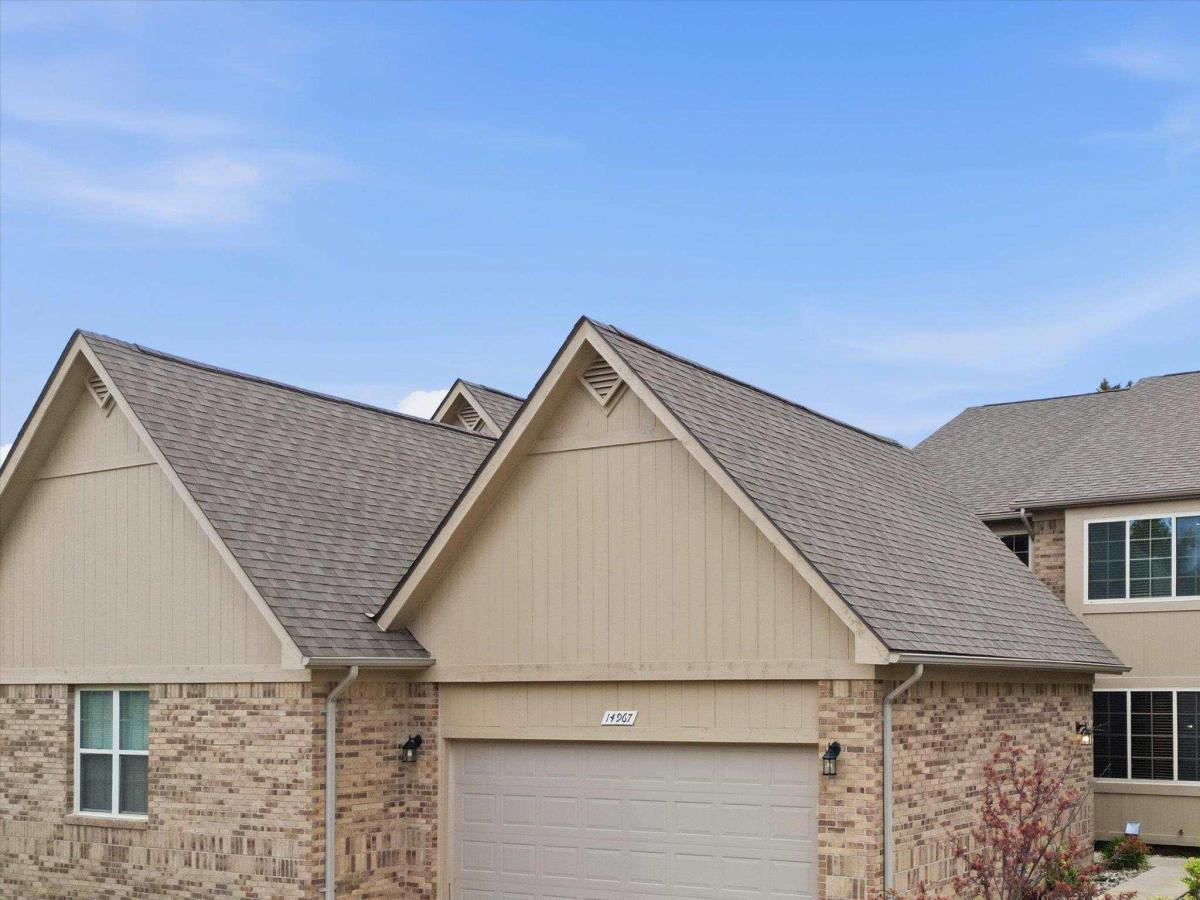
$415,000! Move-in ready and exceptionally spacious, this 3-bedroom, 3.5-bath condo offers approximately 3,823 sq ft of total finished living space, featuring a dramatic two-story living room ceiling, first-floor primary suite, and expansive finished lower level. Located in a quiet, friendly Shelby Township community, this home offers the space of a much larger residence with the convenience of low-maintenance condo living. The thoughtfully designed layout provides plenty of room for everyday living and entertaining. The well-appointed kitchen flows naturally into the dining and living areas, while upstairs you’ll find additional bedrooms, a full bathroom, and a versatile loft ideal for a home office, playroom, hobby space, or guest area. The fully finished basement adds even more flexibility for recreation, media, exercise, work, or relaxation, along with a full bathroom and additional flex space. An attached 2-car garage provides convenient parking and storage, and the patio offers a comfortable spot for outdoor dining or relaxing. Located within the highly regarded Utica Community Schools district and conveniently situated near Hall Road, the home is less than five miles from a variety of shopping, dining, grocery stores, parks, and everyday conveniences. The HOA fee includes lawn care, snow removal, trash, sewer, and exterior/walls-out maintenance, making homeownership simple and low-maintenance. The HOA is also open to working with future homeowners to explore landscaping options that could further enhance the backyard setting and provide additional privacy.
Property Details
Price:
$415,000
MLS #:
58050219342
Status:
Active
Beds:
3
Baths:
4
Type:
Condo
Subtype:
Condominium
Subdivision:
EMERALD CREEK
Neighborhood:
area03071shelbytwp
Listed Date:
Aug 21, 2026
Finished Sq Ft:
3,823
Year Built:
2017
See this Listing
Schools
School District:
Utica
Interior
Above Grade Finished Area
2380
Appliances
Dishwasher, Dryer, Microwave, Oven, Refrigerator, Range, Washer
Bathrooms
3 Full Bathrooms, 1 Half Bathroom
Below Grade Finished Area
1443
Cooling
Ceiling Fans, Central Air
Heating
Forced Air, Natural Gas
Interior Features
Balcony, CathedralCeilings, EatInKitchen, WalkInClosets
Levels
One And One Half
Exterior
Architectural Style
SplitLevel
Attached Garage YN
1
Construction Materials
Brick
Garage Spaces
2
Parking Features
TwoCarGarage, Assigned2Spaces, Attached, Covered, Garage, Paved
Patio And Porch Features
Patio, Porch
Financial
HOA Fee
$300
HOA Fee Frequency
Monthly
HOA Includes
MaintenanceGrounds, MaintenanceStructure, SnowRemoval, Trash
Taxes
$6,209
Map
Community
- Address14967 Stoney Brook DR Shelby MI
- SubdivisionEMERALD CREEK
- CityShelby
- CountyMacomb
- Zip Code48315
Subdivisions in Shelby
Market Summary
Property Summary
- Located in the EMERALD CREEK subdivision, 14967 Stoney Brook DR Shelby MI is a Condo for sale in Shelby, MI, 48315. It is listed for $415,000 and features 3 beds, 4 baths, and has approximately 3,823 square feet of living space, and was originally constructed in 2017. The current price per square foot is $109. The average price per square foot for Condo listings in Shelby is $191. The average listing price for Condo in Shelby is $352,690. To schedule a showing of MLS#58050219342 at 14967 Stoney Brook DR in Shelby, MI, contact your LoChirco Realty, LLC agent at 586-321-9997.
Similar Listings Nearby

14967 Stoney Brook DR
Shelby, MI