

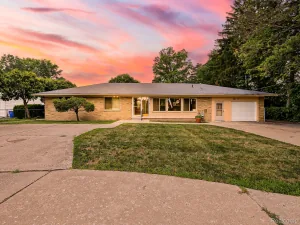
Welcome home to this exceptionally clean, well-maintained 3-bedroom, 1.5-bath brick ranch that’s truly move-in ready! From the moment you arrive, you’ll appreciate the pride of ownership found throughout this beautiful home. Step inside to a warm and inviting living room with hardwood floors. The spacious kitchen flows effortlessly into the dining area, making everyday living and entertaining a breeze. Just off the main living area, you’ll find a comfortable family room featuring a cozy gas fireplace—perfect for relaxing during Michigan’s cooler months or enjoying a quiet evening at home.
3 generously sized bedrooms offer comfortable retreats, complete with updated carpeting, ceiling fans, and closet organizer systems to maximize storage and functionality. The finished basement provides even more living space, featuring a versatile bonus room that can be used as a home office, workout room, hobby space, or guest area. You’ll also find abundant storage throughout the lower level, ensuring everything has its place.
Outside, enjoy the large, fully fenced, low-maintenance backyard—an ideal setting for summer barbecues, family gatherings, pets, or simply relaxing outdoors. Additional highlights include an attached 2-car garage, updated plumbing, an updated roof, fresh interior paint, and the peace of mind that comes with a whole-house Generac generator, keeping your home powered when you need it most.
Offering comfort, functionality, and outstanding care throughout, this beautiful brick ranch is ready for its next owner. Close proximity to restaurants, schools, expressways, shopping and parks. Schedule your private showing today and see everything this wonderful home has to offer!
3 generously sized bedrooms offer comfortable retreats, complete with updated carpeting, ceiling fans, and closet organizer systems to maximize storage and functionality. The finished basement provides even more living space, featuring a versatile bonus room that can be used as a home office, workout room, hobby space, or guest area. You’ll also find abundant storage throughout the lower level, ensuring everything has its place.
Outside, enjoy the large, fully fenced, low-maintenance backyard—an ideal setting for summer barbecues, family gatherings, pets, or simply relaxing outdoors. Additional highlights include an attached 2-car garage, updated plumbing, an updated roof, fresh interior paint, and the peace of mind that comes with a whole-house Generac generator, keeping your home powered when you need it most.
Offering comfort, functionality, and outstanding care throughout, this beautiful brick ranch is ready for its next owner. Close proximity to restaurants, schools, expressways, shopping and parks. Schedule your private showing today and see everything this wonderful home has to offer!
Property Details
Price:
$290,000
MLS #:
20261051551
Status:
Active
Beds:
3
Baths:
2
Type:
Single Family
Subtype:
SingleFamilyResidence
Subdivision:
BELMONT ESTATES SUB
Neighborhood:
area03101sterlingheights
Listed Date:
Jul 16, 2026
Finished Sq Ft:
2,469
Year Built:
1968
See this Listing
Schools
School District:
WarrenCon
Interior
Above Grade Finished Area
1469
Appliances
BuiltInElectricOven, Dishwasher, Disposal, ElectricCooktop, FreeStandingRefrigerator
Bathrooms
1 Full Bathroom, 1 Half Bathroom
Below Grade Finished Area
1000
Cooling
Ceiling Fans, Central Air
Heating
Forced Air, Natural Gas
Interior Features
HighSpeedInternet, ProgrammableThermostat
Levels
One
Exterior
Architectural Style
Ranch
Attached Garage YN
1
Construction Materials
Brick
Exterior Features
Gutter Guard System, Lighting
Fencing
Back Yard, Fenced
Garage Spaces
2
Parking Features
TwoCarGarage, Attached, ElectricityinGarage, SideEntrance
Patio And Porch Features
Covered, Patio, Porch
Roof
Asphalt
Security Features
Security System Owned
Financial
Taxes
$4,222
Map
Community
- Address33829 Kennedy Drive Sterling Heights MI
- SubdivisionBELMONT ESTATES SUB
- CitySterling Heights
- CountyMacomb
- Zip Code48310
Subdivisions in Sterling Heights
- A HENRY KOTNERS RYAN ROAD SUB # 17
- ABERDEEN GARDENS CONDO
- ABERDEEN PINES CONDO
- AMERICANA # 01
- AMERICANA # 02
- ANDOVER HEIGHTS
- ANNA LISA SUB
- ARLINGDALE HEIGHTS SUB
- BEAVER CREEK SUB
- BELMONT ESTATES
- BILTMORE PARK # 02
- BILTMORE PARK # 03
- BIRCHCREST SUB
- BRISTOL HEIGHTS #4
- BRISTOL HEIGHTS SUB
- BRISTOL HGHTS # 01
- BROOKSHIRE OFFICE PLAZA CONDO #1000
- CANDLEWOOD VILLAGE SUB 2
- CARRIER REAL CO CEN LANE ROAD
- CHELSEA GLEN
- CHERRY HILL FARMS
- CHERRY HILL FARMS SUB
- COACHWOOD SQUARE SUB
- CORNERSTONE CONDO
- COVENTRY ESTATES SUB
- COVENTRY SQUARE
- COVENTRY SQUARE SUB
- COVENTRY SQUARE SUB 2
- CRANBROOK CENTER CONDO
- CURTIS ACRES
- DE CLERCK SUB
- DENEAU SUB
- DEVONSHIRE SQUARE CONDO
- DOMINIC MOCERI SUB
- DOR-SAL ESTATES
- DRESDEN VILLAGE
- DRESDEN VILLAGE # 04
- DRESDEN VILLAGE SUB
- EAST HAMPTON
- EAST HAMPTON # 03
- EASTHAMPTON SUB
- EASTHAMPTON SUB 2
- EDGESTONE ESTATES
- ESSEX GARDENS
- ESSEX GARDENS SUB
- ESSEX NORTH
- ESSEX NORTH SUB
- EXECUTIVE HEIGHTS
- EXECUTIVE HEIGHTS SUB
- EYSTERS MOUND ROAD FARMS SUB #
- FAIRFIELD VILLAGE # 01
- FAIRFIELD VILLAGE SUB
- FAIRWAY GREEN
- FOREST CREEK SUB
- FOREST VIEW SUB 7
- FOX HILL ESTATES SUB
- FRANCESCA
- GARDEN FARMS
- GATEWAY OAKS CONDO #760
- GLENMERE ACRES
- GLENMERE ACRES SUB
- GOLFPOINTE VILLAGE
- GREENVIEW
- GREENVIEW SUB
- GRENAL # 01
- GULASON ESTATES
- HANNEBAUER PARC CONDOS
- HARWOOD
- HATHERLY
- HAVEN HEIGHTS SUB
- HEIN’S GARDENS
- HEINS GARDENS
- HERITAGE POINTE
- HICKORY HEIGHTS SUB
- HORIZON
- HORIZON # 02
- HORIZON SUB
- KINGSLEY
- KINGSLEY SUB
- KORESKY SUB
- LAKEPOINTE CONDOMINIUMS AT LAKESIDE
- LAKESHORE
- LAKESIDE SOUTH
- LAKESIDE WEST
- LEGACY HEIGHTS
- LENGTHY LEGAL DESCRIPTION METES & BOUNDS
- LINCOLN MANOR SUB
- LONDON HEIGHTS SUB 2
- LONG LEGAL
- MAPLE CREEK CONDO
- MAYWOOD EAST SUB
- MAYWOOD PARK SUBDIVISION
- MEADOWVIEW SUB
- METES & BOUNDS
- MIRACLE HOMES SUB
- MOCERI SPIZIZEN ESTATES SUB
- MONTEGO BAY SUB
- MONTICELLO ESTATES
- MONTICELLO ESTATES #3
- MORAVIAN MANOR CONDO
- MORAVIAN POINTE SUB
- MOUND GARDENS # 01
- MULBERRY ESTATES SUB
- NEW BRADFORD MANOR SUB
- NEW ERA VICTORY GARDEN FARMS
- NORTH POINTE CONDO
- NOTTINGHAM COVE CONDO #790
- PALM RYAN SITE CONDO
- PARK PLACE CONDO
- PARK PLACE WEST
- PARKSIDE POINTE CONDO
- PARKWAY ESTATES
- PENDLETON VILLAGE CONDO
- PINEBROOK NORTH SUB 1
- PINEBROOK SUB
- PINEWOOD COURT CONDO
- PLUM CREEK
- PLUMBROOK
- PLUMBROOK ESTATES SUB
- PLUMBROOK VILLAGE
- PLUMBROOK VILLAGE # 03
- PLUMBROOK VILLAGE CONDO
- PLUMBROOK VILLAGE SUB
- RESERVE CONDO
- RIDGECROFT NORTH SUB
- RIDGECROFT SOUTH SUB
- RIVENDELL SUB #2
- RIVER WOODS CONDO
- ROSENDALE SUB
- ROSENDALE SUB 1
- RUDGATE MANOR
- S/P # 04 STERLING HEIGHTS
- S/P CADY FARM
- S/P CARTWRIGHT FARMS
- S/P CURTIS ACRES
- S/P EYSTER’S MOUND RD FMS # 03
- S/P EYSTERS MOUND ROAD FARMS # 01
- S/P EYSTERS MOUND ROAD FARMS # 03
- S/P HEATHERLAND
- SEVILLE GARDENS
- SEVILLE TERRACE
- SEVILLE TERRACE CONDO
- SILVER MAPLE SUB
- SOMERSET MEADOWS SUB
- SOMERSET SQUARE
- SOUTH-HAMPTON SUB
- SPICEMILL SUB #4
- SPRING MEADOWS
- SPRING MEADOWS OF STERLING
- STERLING COMMONS
- STERLING COUNTRY ESTATES # 01
- STERLING COUNTRY ESTATES # 02
- STERLING COUNTRY ESTATES # 03
- STERLING COUNTRY ESTATES SUB
- STERLING CREEK CONDO #929
- STERLING HUNT CLUB CONDO
- STERLING KNOLLS SUB
- STERLING MANOR SUB
- STERLING SQUARE
- STERLING WOODS CONDO #668
- STONEGATE MANOR
- STRATFORD VILLAGE NORTH CONDO #754
- STRATFORD VILLAGE REGENTS #690
- STRATFORD VILLAGE TERRACES #674
- SUNCREST SUB
- SUPERVISORS CLINTON VALLEY SUB
- SURREY ESTATES SUB
- SUSSEX MANOR SUB
- TAKOMA PARK SUB
- TARRYTON # 02
- TARRYTON SUB 2
- TARRYTON SUBDIVISION #02
- TERRA SANTA VILLAGE SUB
- THE ARBORS
- THE TOWNS AT ORCHARD SQUARE #696
- TROY MEADOWS #632
- TYMBER RIDGE SUB
- UNIVERSITY ESTATES SUB
- UNIVERSITY ESTATES SUB 3
- VILLA FONTANA SUB
- VILLAGE AT VINEYARDS
- VINEYARDS SUB #5
- VINEYARDS SUB #8
- VINEYARDS SUBDIVISION
- WALDEN ESTATES
- WESTBRIDGE MANOR
- WESTCHESTER SUB
- WILLOW WOODS
- WILSHIRE SUB
- WINTHROP # 01
- WINTHROP SUB
- WINTHROP SUB 2
Market Summary
Current real estate data for Single Family in Sterling Heights as of Jul 18, 2026
274
Single Family Listed
52
Avg DOM
174
Avg $ / SqFt
$383,748
Avg List Price
Property Summary
- Located in the BELMONT ESTATES SUB subdivision, 33829 Kennedy Drive Sterling Heights MI is a Single Family for sale in Sterling Heights, MI, 48310. It is listed for $290,000 and features 3 beds, 2 baths, and has approximately 2,469 square feet of living space, and was originally constructed in 1968. The current price per square foot is $117. The average price per square foot for Single Family listings in Sterling Heights is $174. The average listing price for Single Family in Sterling Heights is $383,748. To schedule a showing of MLS#20261051551 at 33829 Kennedy Drive in Sterling Heights, MI, contact your LoChirco Realty, LLC agent at 586-321-9997.
Similar Listings Nearby


33829 Kennedy Drive
Sterling Heights, MI