
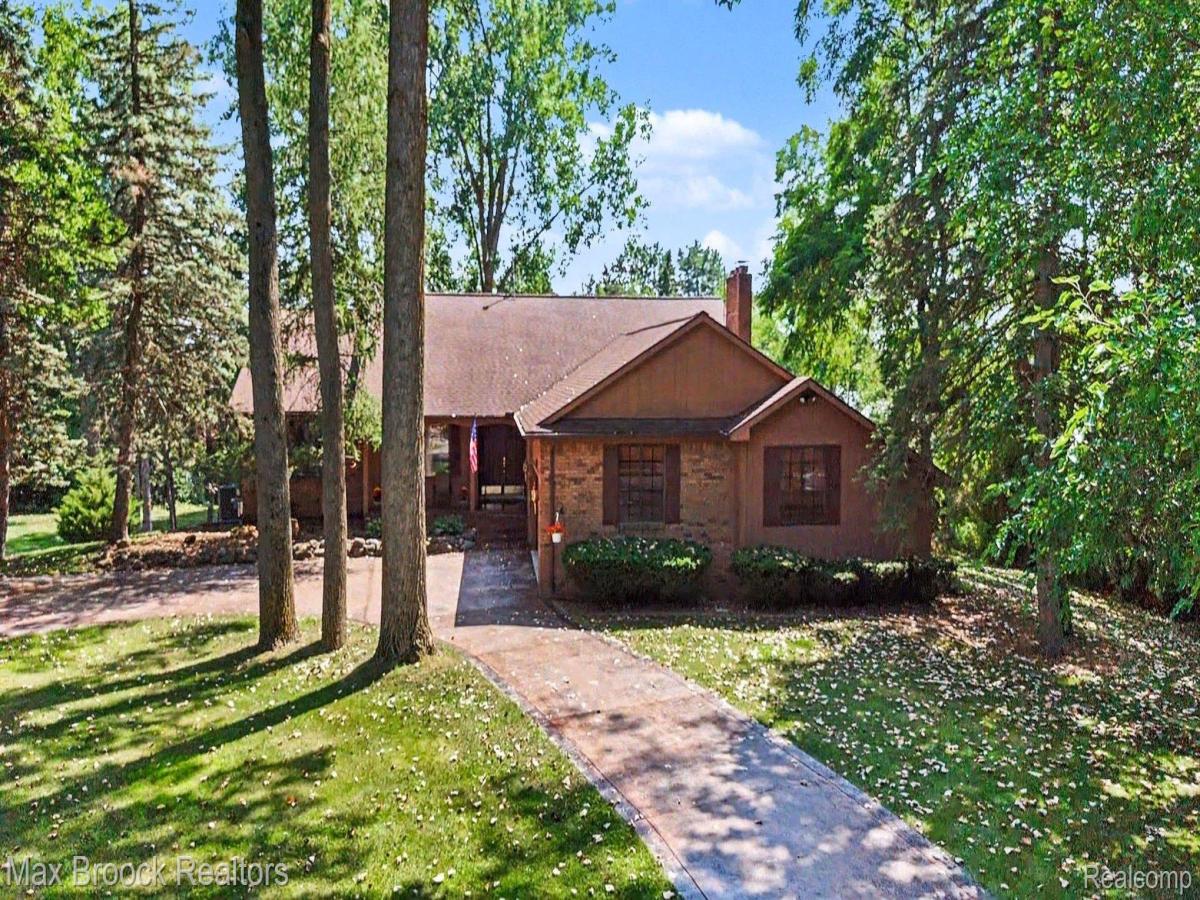
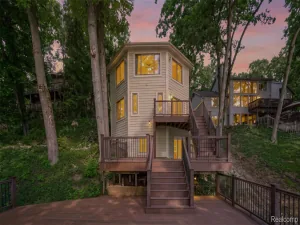
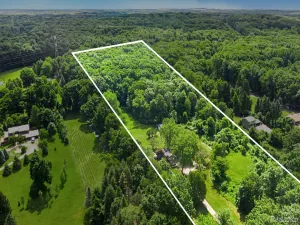
Welcome to Deer Lake Living in Downtown Clarkston! Nestled in a sought-after neighborhood within walking distance of downtown Clarkston’s charming shops, restaurants, and year-round events, this lovingly maintained home offers the perfect blend of comfort, character, and an enviable location. Original owners have meticulously cared for the home, creating a warm and inviting retreat both inside and out. The gourmet kitchen is a true centerpiece, featuring granite countertops, beautiful hickory flooring and cabinetry, a custom hood vent, and all appliances included. The kitchen flows seamlessly into the dining area, where the custom-made matching hickory dining set- including table, chairs, sideboard, and pantry cabinet- along with the bar stools are all included in the sale. See documents for the complete list of included furnishings. With three bedrooms on the entry level plus two additional bedrooms in the finished walkout lower level, there is exceptional flexibility for family, guests, or a home office. Two fireplaces add warmth and character, while the finished walkout basement expands the living space with a second kitchen/wet bar, perfect for entertaining or extended family. Step outside to a fabulous private, park-like yard surrounded by mature trees. Just under a full acre parcel! The composite deck provides an ideal setting for relaxing and entertaining, with custom outdoor furniture included. A striking stamped-concrete driveway adds to the home’s curb appeal. Enjoy the rare opportunity to have access to the highly coveted private Deer Lake beach lot, with the main Deer Lake beach conveniently located just around the corner. Recent improvements include a new furnace and air conditioning in 2023 and a new water softener and pressure tank in 2025. A wonderful home in an exceptional location- close to downtown, close to the lake, and ready to be enjoyed for years to come!
Property Details
Price:
$649,900
MLS #:
20261066878
Status:
Active
Beds:
5
Baths:
4
Type:
Single Family
Subtype:
SingleFamilyResidence
Subdivision:
GREEN ACRES
Neighborhood:
area02081independencetwp
Listed Date:
Aug 21, 2026
Finished Sq Ft:
4,802
Year Built:
1978
See this Listing
Schools
School District:
Clarkston
Interior
Above Grade Finished Area
2502
Appliances
BarFridge, Dishwasher, Dryer, FreeStandingElectricOven, FreeStandingGasRange, FreeStandingRefrigerator, Microwave, RangeHood, Washer
Bathrooms
3 Full Bathrooms, 1 Half Bathroom
Below Grade Finished Area
2300
Heating
Forced Air, Natural Gas
Interior Features
EntranceFoyer, WetBar
Laundry Features
Laundry Room
Levels
Two
Exterior
Architectural Style
Ranch
Attached Garage YN
1
Construction Materials
Brick
Garage Spaces
2.5
Parking Features
TwoandHalfCarGarage, Attached, GarageDoorOpener
Roof
Asphalt
Waterfront Features
All Sports Lake, Beach Access, Lake Privileges, Private Water Frontage
Financial
HOA Fee
$100
HOA Fee Frequency
Annually
Taxes
$5,575
Map
Community
- Address6925 W Church Street Independence MI
- SubdivisionGREEN ACRES
- CityIndependence
- CountyOakland
- Zip Code48346
Subdivisions in Independence
Market Summary
Current real estate data for Single Family in Independence as of Aug 30, 2026
89
Single Family Listed
63
Avg DOM
197
Avg $ / SqFt
$650,383
Avg List Price
Property Summary
- Located in the GREEN ACRES subdivision, 6925 W Church Street Independence MI is a Single Family for sale in Independence, MI, 48346. It is listed for $649,900 and features 5 beds, 4 baths, and has approximately 4,802 square feet of living space, and was originally constructed in 1978. The current price per square foot is $135. The average price per square foot for Single Family listings in Independence is $197. The average listing price for Single Family in Independence is $650,383. To schedule a showing of MLS#20261066878 at 6925 W Church Street in Independence, MI, contact your LoChirco Realty, LLC agent at 586-321-9997.
Similar Listings Nearby

6925 W Church Street
Independence, MI