
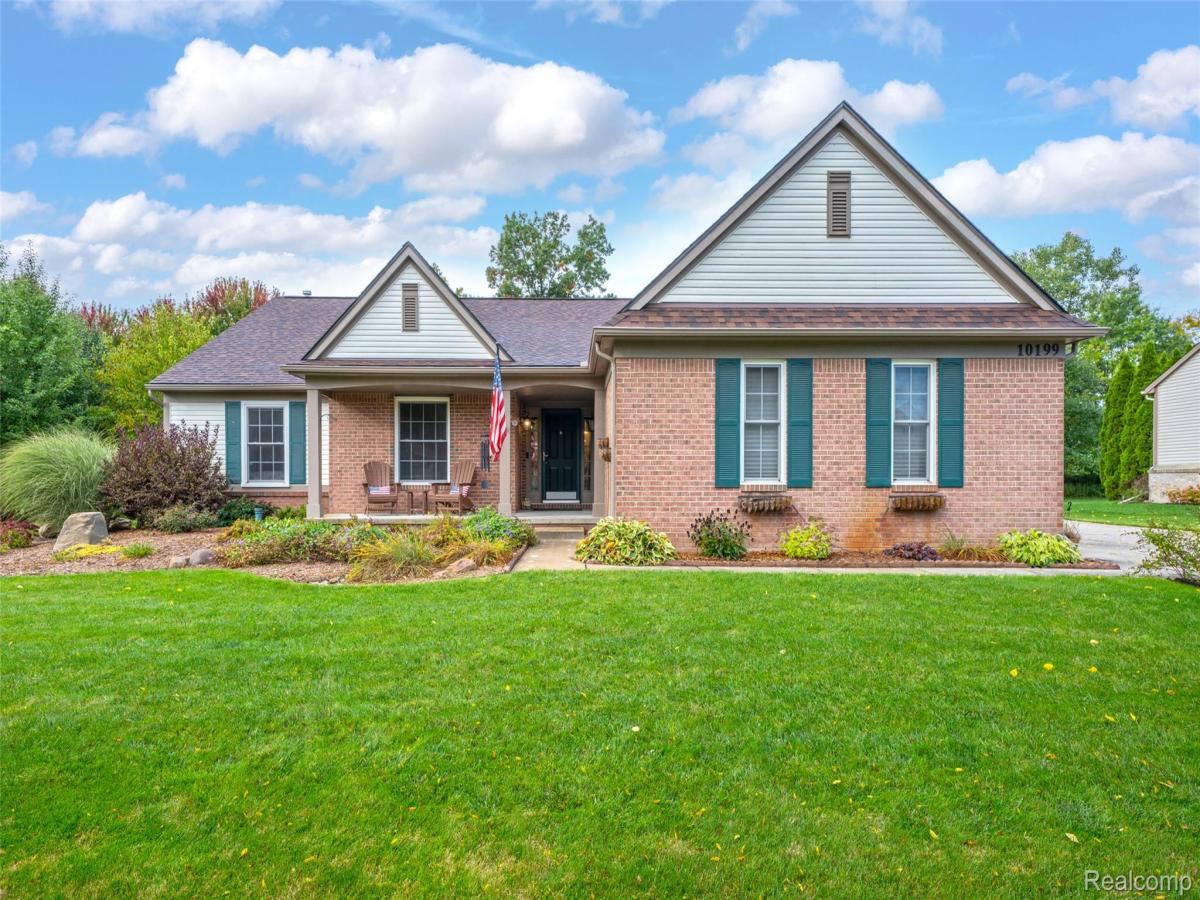
Your “ranch unicorn” has arrived! And the magic doesn’t stop there. Over 2,000 sq. ft. of meticulously maintained living space, 3 bedrooms, 2.5 baths, a dedicated home office/den and the elusive 3 car garage. If you’ve been chasing rainbows looking for the right ranch, this might just be the one at the end of it. Inside, the open floor plan feels spacious without losing that cozy factor, with a custom stone fireplace anchoring the main living area. The island kitchen features granite countertops and stainless appliances, while the generous primary suite includes its own beautiful private en-suite bath. And when 2,000 square feet still isn’t enough? There’s an expansive basement just waiting to be finished into whatever you need next. A door wall off the dining area leads to the patio and dedicated grilling space, surrounded by beautifully maintained landscaping. Located in desirable Westwood Hills, with common areas, trails and sidewalks throughout-all with a low $300/year HOA. Add in a cement driveway, sprinkler system, newer roof and HVAC and you’ve got the kind of ranch that doesn’t come along every day. Never stop believing…a unicorn has officially been sighted in Westwood Hills Sub and it won’t last long.
Property Details
Price:
$450,000
MLS #:
20261079148
Status:
Active
Beds:
3
Baths:
3
Type:
Single Family
Subtype:
SingleFamilyResidence
Subdivision:
WESTWOOD HILLSNO 1
Neighborhood:
area02071springfieldtwp
Listed Date:
Sep 30, 2026
Finished Sq Ft:
2,081
Year Built:
2002
See this Listing
Schools
School District:
Holly
Interior
Above Grade Finished Area
2081
Appliances
FreeStandingGasRange, FreeStandingRefrigerator, StainlessSteelAppliances, WaterSoftenerOwned
Bathrooms
2 Full Bathrooms, 1 Half Bathroom
Cooling
Central Air
Heating
Forced Air, Natural Gas
Interior Features
ProgrammableThermostat
Laundry Features
Gas Dryer Hookup, Washer Hookup
Levels
One
Exterior
Architectural Style
Ranch
Community Features
Sidewalks
Construction Materials
Brick, Vinyl Siding, Wood Siding
Exterior Features
Lighting
Garage Spaces
3
Lot Features
Sprinklers
Parking Features
ThreeCarGarage, Attached, ElectricityinGarage, GarageDoorOpener
Patio And Porch Features
Covered, Patio, Porch
Roof
Asphalt
Security Features
Exterior Video Surveillance
Financial
HOA Fee
$300
HOA Fee Frequency
Annually
Taxes
$4,289
Map
Community
- Address10199 Wellington Drive Springfield MI
- SubdivisionWESTWOOD HILLSNO 1
- CitySpringfield
- CountyOakland
- Zip Code48348
Subdivisions in Springfield
Market Summary
Current real estate data for Single Family in Springfield as of Oct 04, 2026
83
Single Family Listed
93
Avg DOM
204
Avg $ / SqFt
$433,996
Avg List Price
Property Summary
- Located in the WESTWOOD HILLSNO 1 subdivision, 10199 Wellington Drive Springfield MI is a Single Family for sale in Springfield, MI, 48348. It is listed for $450,000 and features 3 beds, 3 baths, and has approximately 2,081 square feet of living space, and was originally constructed in 2002. The current price per square foot is $216. The average price per square foot for Single Family listings in Springfield is $204. The average listing price for Single Family in Springfield is $433,996. To schedule a showing of MLS#20261079148 at 10199 Wellington Drive in Springfield, MI, contact your LoChirco Realty, LLC agent at 586-321-9997.
Similar Listings Nearby


10199 Wellington Drive
Springfield, MI