

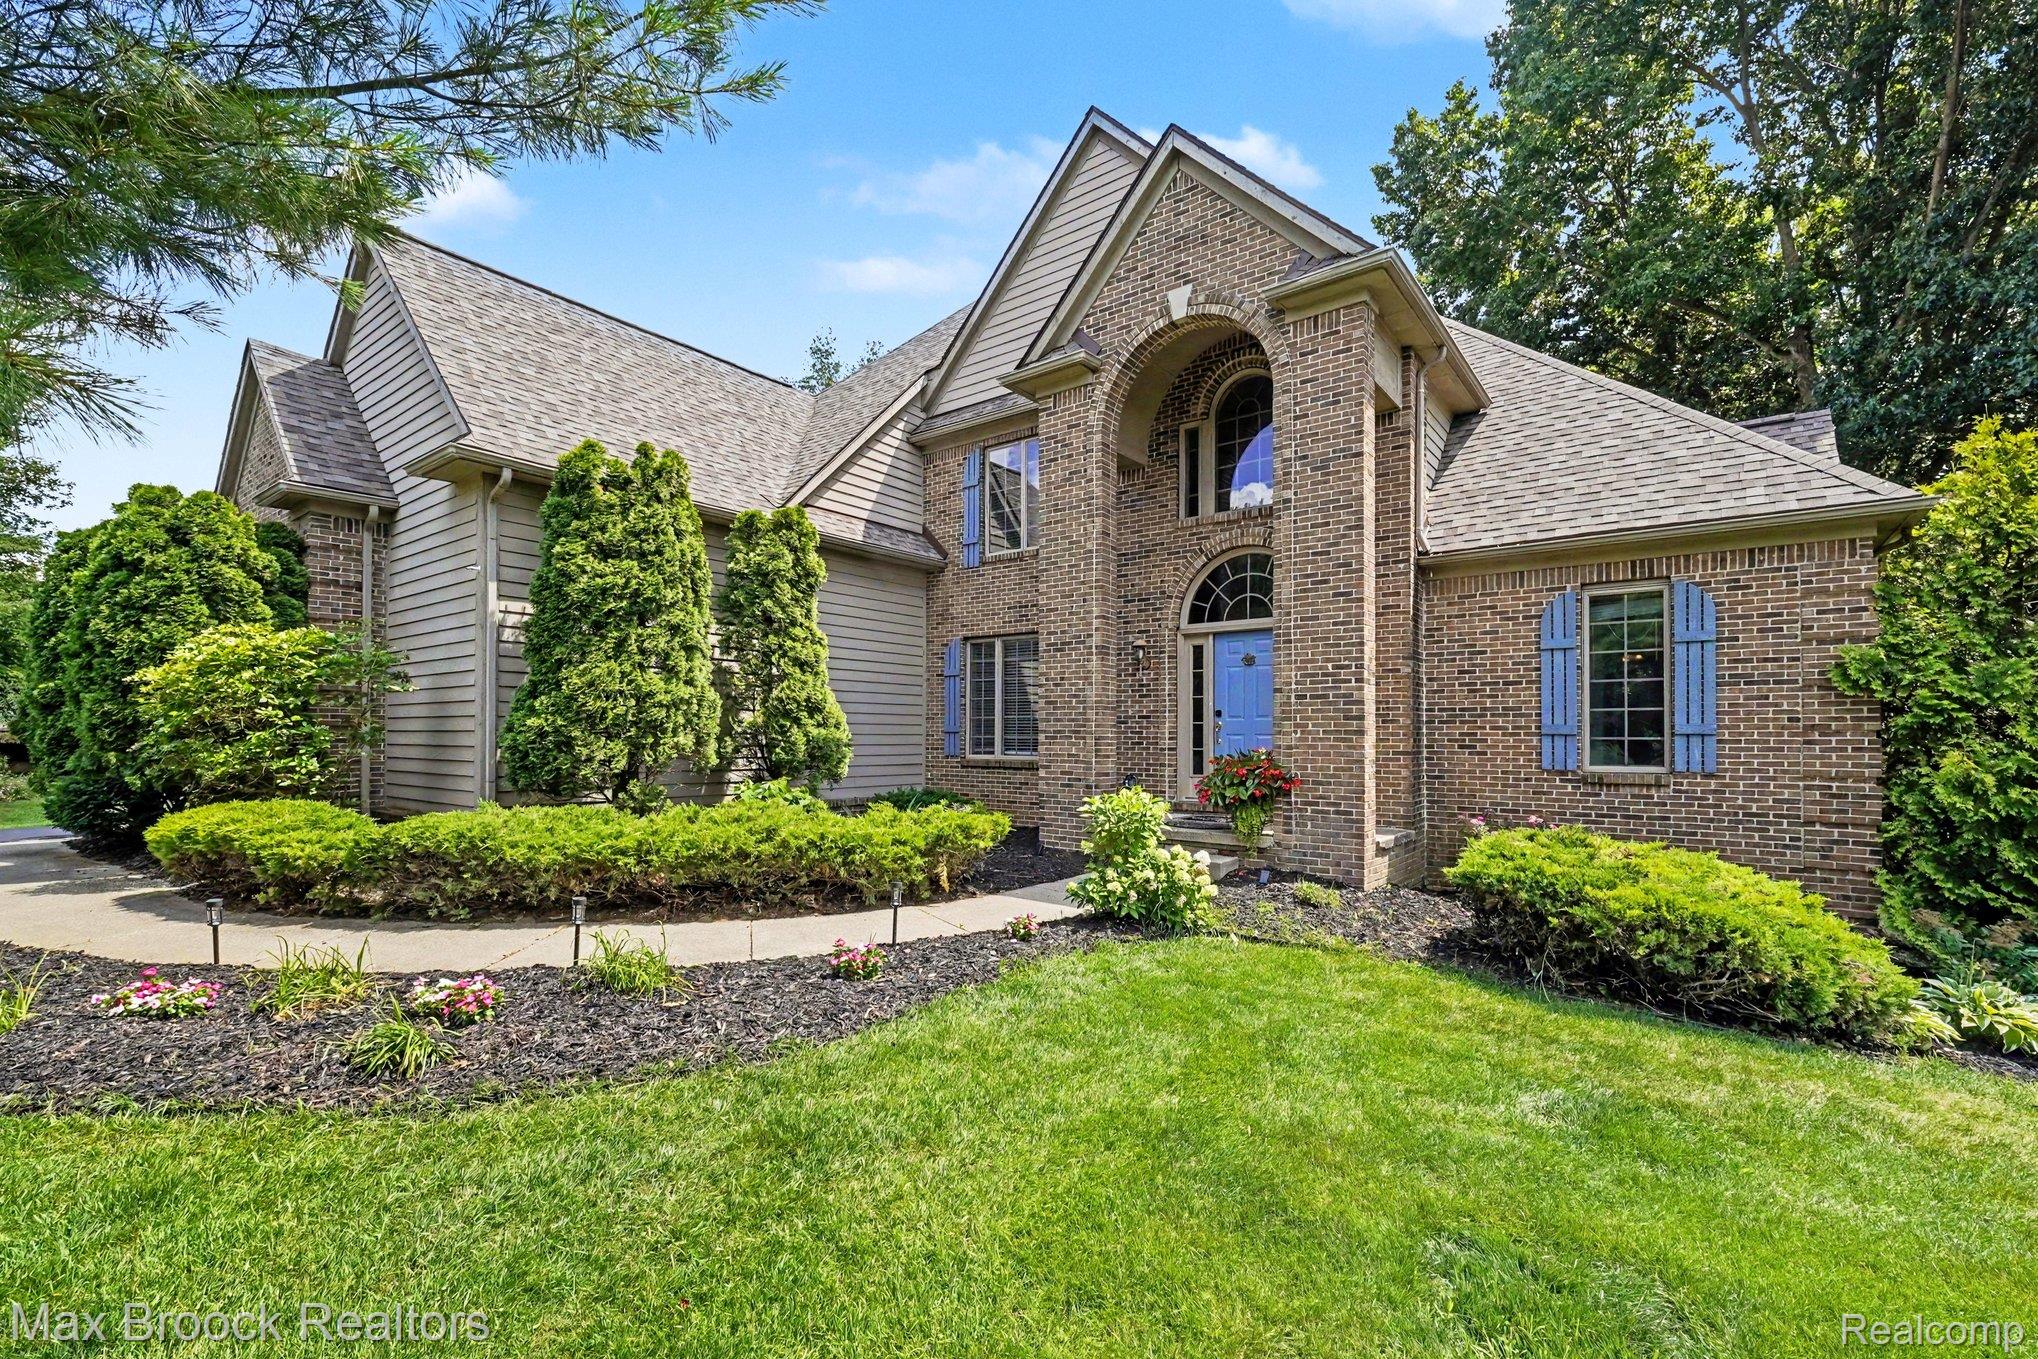
Welcome to this beautifully maintained 2,467-square-foot custom-built home, privately situated on a quiet cul-de-sac and surrounded by mature trees. 3 bedrooms, 2 full baths, 2 half baths, a finished walkout basement, and a deep 3-car garage. This home offers space, privacy, and thoughtful design just minutes from I-75 and M-59. The open-concept main floor is ideal for entertaining, featuring 9-foot ceilings, 8-foot doors, hardwood flooring, and a welcoming living room with a fireplace. Lots of natural light with large windows throughout. Gorgeous kitchen with an 8×4 ft island, wall oven/microwave. A quiet sitting room provides the perfect setting for reading, relaxing, or working from home, while an additional dedicated office is located in the basement. The spacious 25×14 primary suite offers a comfortable private retreat. Large primary bathroom and 13×6 walk-in closet. A versatile bonus room provides even more flexibility for a playroom, media room, hobby space, or guest area. The finished walkout basement expands the home’s living and entertaining space and offers convenient access to the outdoors. The peaceful back patio surrounded by trees outside is an inviting place to enjoy morning coffee, unwind at the end of the day, or entertain in a private natural setting. Updates include Hot water heater (2026) New water softener, and well pressure tank (2024) Driveway sealcoated (2024) Furnace and central air conditioning (2023) Well pump replaced (2020) This custom home combines generous living space, modern updates, a serene wooded setting. BATVAI
Property Details
Price:
$535,000
MLS #:
20261054544
Status:
Active
Beds:
3
Baths:
4
Type:
Single Family
Subtype:
SingleFamilyResidence
Subdivision:
HICKORY RIDGE MEADOWS OCCPN 998
Neighborhood:
area02071springfieldtwp
Listed Date:
Jul 15, 2026
Finished Sq Ft:
3,667
Year Built:
2000
See this Listing
Schools
School District:
Holly
Interior
Above Grade Finished Area
2467
Appliances
BuiltInElectricOven, Dryer, ElectricCooktop, FreeStandingRefrigerator, Microwave, Washer, WineRefrigerator, WaterSoftenerOwned
Bathrooms
2 Full Bathrooms, 2 Half Bathrooms
Below Grade Finished Area
1200
Cooling
Ceiling Fans, Central Air
Heating
Forced Air, Natural Gas
Interior Features
JettedTub, WetBar
Levels
Two
Exterior
Architectural Style
Colonial
Construction Materials
Aluminum Siding
Garage Spaces
3
Lot Features
Wooded
Parking Features
ThreeCarGarage, Attached, ElectricityinGarage
Patio And Porch Features
Patio, Porch
Roof
Asphalt
Financial
HOA Fee
$70
HOA Fee Frequency
Monthly
HOA Phone
Melissa DeBone/586-615-7241
Taxes
$4,560
Map
Community
- Address6303 Ridge Hollow Lane Springfield MI
- SubdivisionHICKORY RIDGE MEADOWS OCCPN 998
- CitySpringfield
- CountyOakland
- Zip Code48350
Subdivisions in Springfield
Market Summary
Current real estate data for Single Family in Springfield as of Jul 16, 2026
60
Single Family Listed
104
Avg DOM
222
Avg $ / SqFt
$592,625
Avg List Price
Property Summary
- Located in the HICKORY RIDGE MEADOWS OCCPN 998 subdivision, 6303 Ridge Hollow Lane Springfield MI is a Single Family for sale in Springfield, MI, 48350. It is listed for $535,000 and features 3 beds, 4 baths, and has approximately 3,667 square feet of living space, and was originally constructed in 2000. The current price per square foot is $146. The average price per square foot for Single Family listings in Springfield is $222. The average listing price for Single Family in Springfield is $592,625. To schedule a showing of MLS#20261054544 at 6303 Ridge Hollow Lane in Springfield, MI, contact your LoChirco Realty, LLC agent at 586-321-9997.
Similar Listings Nearby

6303 Ridge Hollow Lane
Springfield, MI