

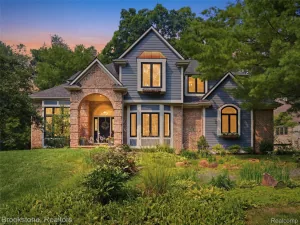
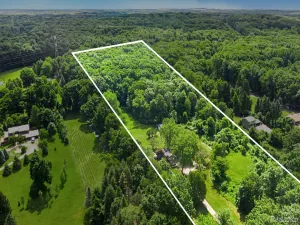
Originally part of the renowned Del-Rob Farms and built by former Detroit Lion’s player, Bob Miller, in 1976, this architecturally distinctive contemporary ranch is nestled on nearly 3 private acres in Springfield Township, with a Clarkston address and in-demand Clarkston Schools. Offering over 3,300 square feet of living space on the main level, the home’s thoughtfully designed floorplan showcases soaring beamed ceilings, walls of windows, skylights, rich stone accents, and a dramatic two-sided stone fireplace. Surrounded by mature trees, the property offers a peaceful and private park-like setting only 2 miles off M-15, while being just minutes from shopping, dining, and expressways.
The updated kitchen features premium Fisher & Paykel appliances, custom cabinetry, stone details, and handcrafted terra cotta tile flooring.The spacious primary suite serves as a private retreat with two walk-in closets, dedicated vanity area, granite countertops, updated shower fixtures, bidet, gorgeous tiled walk-in shower and a sunken soaking tub.
Numerous updates provide peace of mind, including – roof, gutters and downspouts (2025); two furnaces and two A/C systems (2024); windows (2022); 2 new rear sliding doors; water softener (2024), and more. Solid wood doors, generous living spaces, and exceptional architectural character can be found throughout. Oversized first floor laundry/mud room with walk-in pantry and 1100 SQ ft unfinished basement give you abundant storage space. A winding driveway framed by impressive stone pillars leads to the home, while expansive rear decking overlooks the beautifully wooded grounds. Attached garage is 24 x 24, plus a 12 x 18 storage room (or could be used as an extra garage bay). 30′ x 42′ Pole Barn added in 2024 with 50 amp service offers endless possibilities. Large chicken coop and nostalgic tire swing stay. Offering immediate possession, this property offers a combination of history, architectural significance, privacy, and modern updates.
The updated kitchen features premium Fisher & Paykel appliances, custom cabinetry, stone details, and handcrafted terra cotta tile flooring.The spacious primary suite serves as a private retreat with two walk-in closets, dedicated vanity area, granite countertops, updated shower fixtures, bidet, gorgeous tiled walk-in shower and a sunken soaking tub.
Numerous updates provide peace of mind, including – roof, gutters and downspouts (2025); two furnaces and two A/C systems (2024); windows (2022); 2 new rear sliding doors; water softener (2024), and more. Solid wood doors, generous living spaces, and exceptional architectural character can be found throughout. Oversized first floor laundry/mud room with walk-in pantry and 1100 SQ ft unfinished basement give you abundant storage space. A winding driveway framed by impressive stone pillars leads to the home, while expansive rear decking overlooks the beautifully wooded grounds. Attached garage is 24 x 24, plus a 12 x 18 storage room (or could be used as an extra garage bay). 30′ x 42′ Pole Barn added in 2024 with 50 amp service offers endless possibilities. Large chicken coop and nostalgic tire swing stay. Offering immediate possession, this property offers a combination of history, architectural significance, privacy, and modern updates.
Property Details
Price:
$639,900
MLS #:
20261047922
Status:
Pending
Beds:
3
Baths:
3
Type:
Single Family
Subtype:
SingleFamilyResidence
Neighborhood:
area02071springfieldtwp
Listed Date:
Jun 24, 2026
Finished Sq Ft:
3,344
Year Built:
1976
See this Listing
Schools
School District:
Clarkston
Interior
Above Grade Finished Area
3344
Appliances
Dishwasher, DoubleOven, Dryer, FreeStandingRefrigerator, GasCooktop, Microwave, StainlessSteelAppliances, Washer, WaterSoftenerOwned
Bathrooms
2 Full Bathrooms, 1 Half Bathroom
Cooling
Central Air
Heating
Forced Air, Natural Gas
Interior Features
EntranceFoyer, HighSpeedInternet, ProgrammableThermostat
Laundry Features
Laundry Room
Levels
One
Exterior
Architectural Style
Ranch
Attached Garage YN
1
Construction Materials
Stone, Wood Siding
Garage Spaces
2.5
Other Structures
Pole Barn, Poultry Coop
Parking Features
TwoandHalfCarGarage, Attached, GarageDoorOpener, ParkingPad, WorkshopInGarage
Patio And Porch Features
Deck, Porch
Roof
Asphalt
Financial
Taxes
$6,523
Map
Community
- Address8475 Knox Road Springfield MI
- CitySpringfield
- CountyOakland
- Zip Code48348
Subdivisions in Springfield
Market Summary
Current real estate data for Single Family in Springfield as of Aug 08, 2026
62
Single Family Listed
103
Avg DOM
212
Avg $ / SqFt
$514,890
Avg List Price
Property Summary
- 8475 Knox Road Springfield MI is a Single Family for sale in Springfield, MI, 48348. It is listed for $639,900 and features 3 beds, 3 baths, and has approximately 3,344 square feet of living space, and was originally constructed in 1976. The current price per square foot is $191. The average price per square foot for Single Family listings in Springfield is $212. The average listing price for Single Family in Springfield is $514,890. To schedule a showing of MLS#20261047922 at 8475 Knox Road in Springfield, MI, contact your LoChirco Realty, LLC agent at 586-321-9997.
Similar Listings Nearby
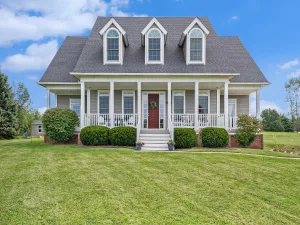

8475 Knox Road
Springfield, MI