

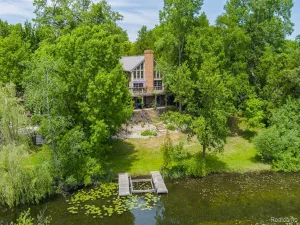
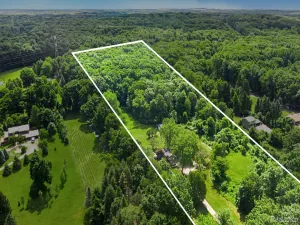
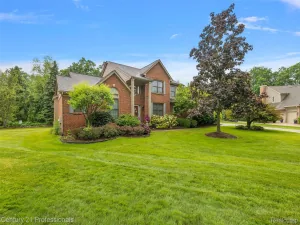
RARE LAKEFRONT RETREAT offering the perfect combination of privacy, recreation, and exceptional amenities! Nestled on nearly 2 serene, wooded acres with over 200 feet of frontage on a canal leading to private all-sports Lake Waumegah, this impressive 4-bedroom, 3.5-bath home offers your own private dock and a peaceful setting within the award-winning Clarkston School District.
Step inside to soaring vaulted ceilings, beautiful hardwood floors, granite countertops, and two wood-burning fireplaces that create warmth and character throughout the home. The thoughtful floor plan also features a convenient first-floor laundry/mudroom and generous living spaces designed for both everyday living and entertaining.
The finished walkout basement takes entertaining to another level with a wet bar and additional living space, while the lower-level bath offers a true spa-like escape with heated tile floors and a private sauna. This home even has a lake-fed sprinkler system.
Geothermal heating and cooling provide efficient year-round comfort. Outside, the amenities continue with an attached 2-car garage PLUS a separate heated 2-car garage with a lofted workshop, perfect for the car enthusiast, hobbyist, or anyone needing exceptional additional workspace and storage. A storage shed provides even more room for lake and outdoor equipment.
From mornings on the dock and afternoons on the all-sports lake to evenings beside the fire, this exceptional property offers the privacy of a wooded retreat with the space, amenities and lakefront lifestyle that are increasingly hard to find. Pre-approved buyers: schedule your private tour today, or join us Saturday for the Open house. This Friday, 5-7 PM
Step inside to soaring vaulted ceilings, beautiful hardwood floors, granite countertops, and two wood-burning fireplaces that create warmth and character throughout the home. The thoughtful floor plan also features a convenient first-floor laundry/mudroom and generous living spaces designed for both everyday living and entertaining.
The finished walkout basement takes entertaining to another level with a wet bar and additional living space, while the lower-level bath offers a true spa-like escape with heated tile floors and a private sauna. This home even has a lake-fed sprinkler system.
Geothermal heating and cooling provide efficient year-round comfort. Outside, the amenities continue with an attached 2-car garage PLUS a separate heated 2-car garage with a lofted workshop, perfect for the car enthusiast, hobbyist, or anyone needing exceptional additional workspace and storage. A storage shed provides even more room for lake and outdoor equipment.
From mornings on the dock and afternoons on the all-sports lake to evenings beside the fire, this exceptional property offers the privacy of a wooded retreat with the space, amenities and lakefront lifestyle that are increasingly hard to find. Pre-approved buyers: schedule your private tour today, or join us Saturday for the Open house. This Friday, 5-7 PM
Property Details
Price:
$579,900
MLS #:
20261058330
Status:
Active
Beds:
4
Baths:
4
Type:
Single Family
Subtype:
SingleFamilyResidence
Neighborhood:
area02071springfieldtwp
Listed Date:
Jul 27, 2026
Finished Sq Ft:
2,504
Year Built:
1988
See this Listing
Schools
School District:
Clarkston
Interior
Above Grade Finished Area
1704
Appliances
ExhaustFan, EnergyStarQualifiedDryer, EnergyStarQualifiedDishwasher, EnergyStarQualifiedRefrigerator, EnergyStarQualifiedWasher, FreeStandingGasRange, FreeStandingRefrigerator, RangeHood, StainlessSteelAppliances, WaterPurifierOwned, WaterSoftenerOwned
Bathrooms
3 Full Bathrooms, 1 Half Bathroom
Below Grade Finished Area
800
Cooling
Ceiling Fans, Central Air
Heating
Forced Air, Geothermal, Propane
Interior Features
EntranceFoyer, HighSpeedInternet, ProgrammableThermostat, SoundSystem, WetBar
Laundry Features
Electric Dryer Hookup, Laundry Room, Washer Hookup
Levels
One And One Half
Exterior
Architectural Style
Contemporary
Attached Garage YN
1
Construction Materials
Brick, Vinyl Siding
Exterior Features
Balcony, Barbecue
Fencing
Fencing Allowed
Garage Spaces
4
Lot Features
Level, WaterView, Wooded
Other Structures
Second Garage, Sheds
Parking Features
FourCarGarage, Attached, Detached, Driveway, ElectricityinGarage, GarageFacesFront, HeatedGarage, GarageDoorOpener, ParkingPad, SideEntrance, WorkshopInGarage
Patio And Porch Features
Deck, Patio, Porch
Roof
Asphalt
Waterfront Features
All Sports Lake, Canal Front, Direct Water Frontage, Waterfront
Window Features
Egress Windows
Financial
Taxes
$5,313
Map
Community
- Address8381 Rattalee Lake Road Springfield MI
- CitySpringfield
- CountyOakland
- Zip Code48348
Subdivisions in Springfield
Market Summary
Current real estate data for Single Family in Springfield as of Aug 08, 2026
62
Single Family Listed
103
Avg DOM
212
Avg $ / SqFt
$515,051
Avg List Price
Property Summary
- 8381 Rattalee Lake Road Springfield MI is a Single Family for sale in Springfield, MI, 48348. It is listed for $579,900 and features 4 beds, 4 baths, and has approximately 2,504 square feet of living space, and was originally constructed in 1988. The current price per square foot is $232. The average price per square foot for Single Family listings in Springfield is $212. The average listing price for Single Family in Springfield is $515,051. To schedule a showing of MLS#20261058330 at 8381 Rattalee Lake Road in Springfield, MI, contact your LoChirco Realty, LLC agent at 586-321-9997.
Similar Listings Nearby

8381 Rattalee Lake Road
Springfield, MI