
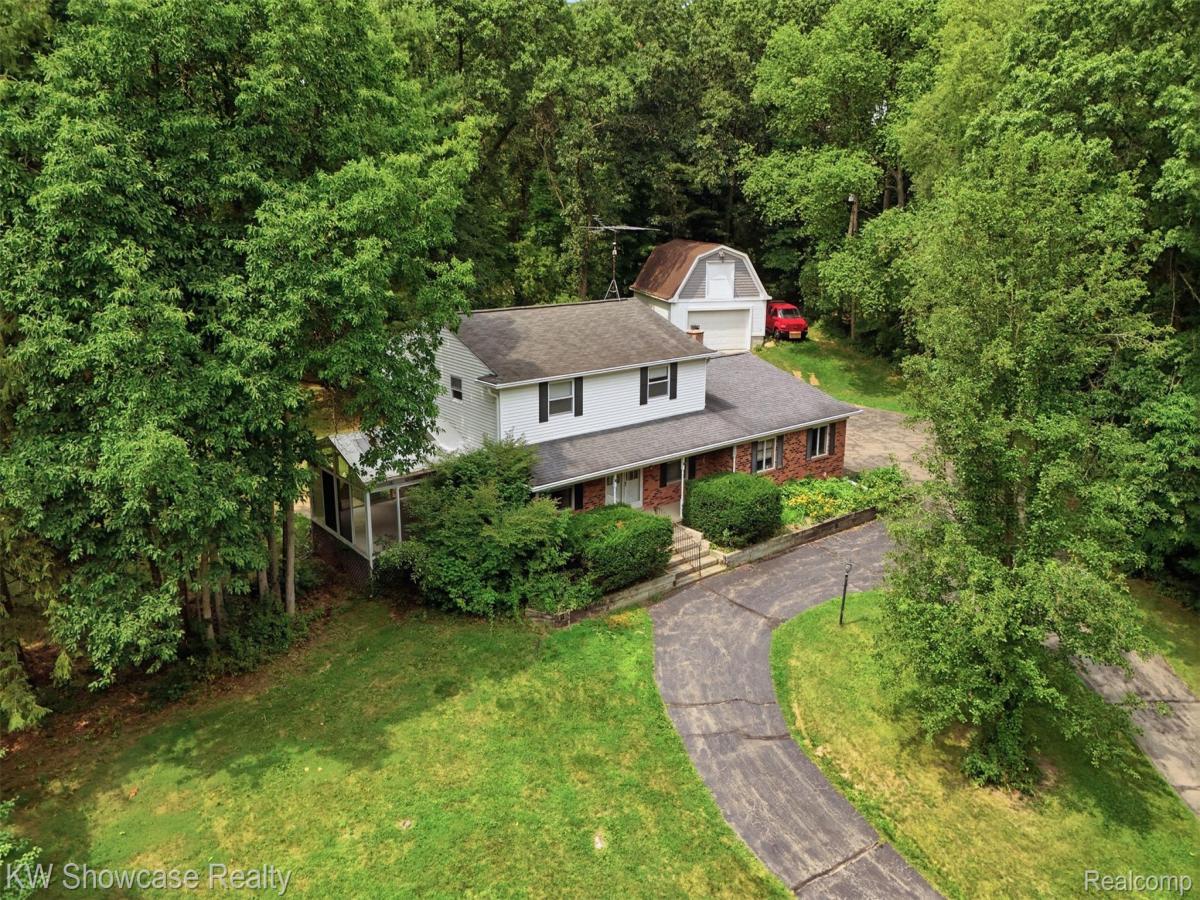
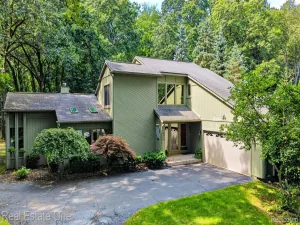
2 Acres of Privacy, Space & Possibilities in Clarkston! Welcome to this spacious 4-bedroom, 2.1-bath home nestled on 2 beautiful, wooded acres in desirable Clarkston! The inviting living room features double doors leading to an incredible 3-season room surrounded by windows and doorwalls on three sides, offering peaceful views of the private, wooded backyard. The formal dining room flows into a spacious kitchen filled with natural light from numerous windows and skylights, opening to the expansive family room with fireplace and doorwall to the patio. Upstairs, you’ll find four generously sized bedrooms, including a spacious primary suite with walk-in shower. The finished basement offers two bonus rooms and abundant storage. Outside, enjoy the expansive, wooded setting and the incredible newer 2-story pole barn, providing additional garage space, storage, workshop space, and an upper-level loft with endless possibilities. The loft doors open fully for easy access to stored items. With tons of space inside and out, Clarkston Schools, and downtown Clarkston just minutes away, this property is a rare opportunity to enjoy privacy without sacrificing convenience!
Property Details
Price:
$424,900
MLS #:
20261079806
Status:
Active
Beds:
4
Baths:
3
Type:
Single Family
Subtype:
SingleFamilyResidence
Neighborhood:
area02071springfieldtwp
Listed Date:
Oct 2, 2026
Finished Sq Ft:
2,943
Year Built:
1971
See this Listing
Schools
School District:
Clarkston
Interior
Above Grade Finished Area
2443
Appliances
Dishwasher, Dryer, FreeStandingGasRange, FreeStandingRefrigerator, Microwave, Washer, WaterSoftenerOwned
Bathrooms
2 Full Bathrooms, 1 Half Bathroom
Below Grade Finished Area
500
Cooling
Ceiling Fans, Central Air
Heating
Electric, Forced Air, Natural Gas
Laundry Features
Laundry Room
Levels
Two
Exterior
Architectural Style
Colonial
Attached Garage YN
1
Construction Materials
Brick, Vinyl Siding
Garage Spaces
4.5
Other Structures
Outbuildings Allowed, Pole Barn, Second Garage
Parking Features
TwoandHalfCarGarage, TwoCarGarage, Attached, WorkshopInGarage
Patio And Porch Features
Covered, Patio, Porch
Financial
Taxes
$3,957
Map
Community
- Address7125 Ridgewood Road Springfield MI
- CitySpringfield
- CountyOakland
- Zip Code48346
Subdivisions in Springfield
Market Summary
Current real estate data for Single Family in Springfield as of Oct 14, 2026
81
Single Family Listed
95
Avg DOM
201
Avg $ / SqFt
$457,168
Avg List Price
Property Summary
- 7125 Ridgewood Road Springfield MI is a Single Family for sale in Springfield, MI, 48346. It is listed for $424,900 and features 4 beds, 3 baths, and has approximately 2,943 square feet of living space, and was originally constructed in 1971. The current price per square foot is $144. The average price per square foot for Single Family listings in Springfield is $201. The average listing price for Single Family in Springfield is $457,168. To schedule a showing of MLS#20261079806 at 7125 Ridgewood Road in Springfield, MI, contact your LoChirco Realty, LLC agent at 586-321-9997.
Similar Listings Nearby


7125 Ridgewood Road
Springfield, MI