
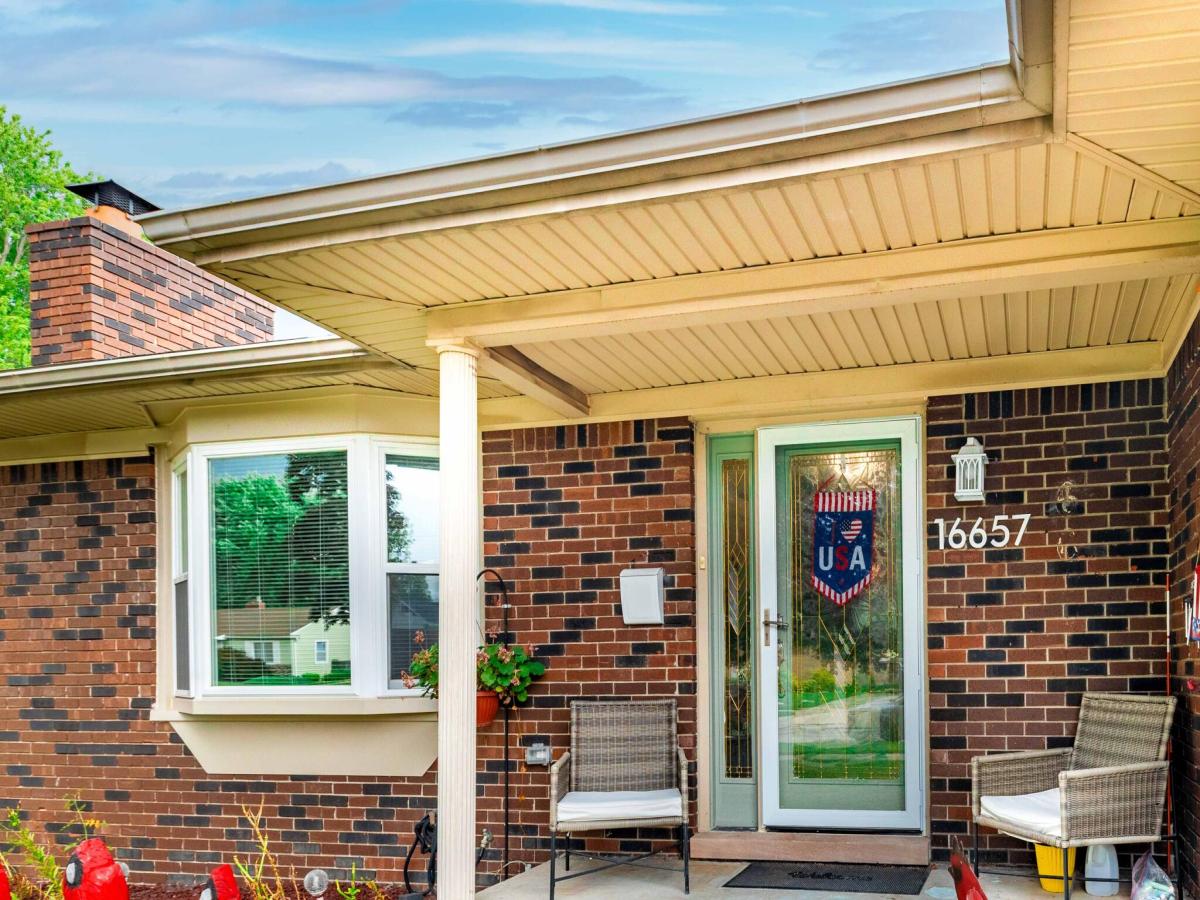
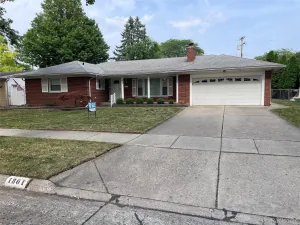
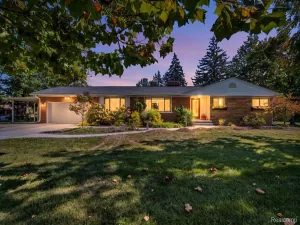
SELLER PROVIDING C OF O FROM CITY OF SOUTHGATE. THE BEST OF ALL WORLDS – ONE STORY WITH GUEST SUITE – REMOVE DOORS TO LARGE SINGLE FAMILY HOME – USE AS POSSIBLE RENTAL – LET YOUR TENANT PAY YOUR MORTGAGE! SOLID BUILT BRICK RANCH ON AN OVERSIZED LOT WITH SHED – BASKETBALL COURT – ABOVE GROUND POOL. UPDATED FLOORING, PAINT, KITCHEN. FRONT OF HOME CURRENTLY SET UP AS 2 BEDROOMS – ONE IS PRIMARY SUITE WITH IT’S OWN BATH. SIZEABLE LIVING ROOM WITH FIREPLACE – OPEN CONCEPT TO DINING ROOM, KITCHEN AND FAMILY ROOM. THERE’S ALSO A MAIN FLOOR LAUNDRY. BASEMENT HOUSES ADDITIONAL GATHERING SPACE WITH LIVING ROOM W/FIREPLACE, OFFICE/DEN/BEDROOM, WORKSHOP, TWO FURNACES, WATER HEATER. REAR OF HOME INCLUDES TWO ADDITIONAL BEDROOMS, LIVING ROOM, KITCHEN AND BATH INCLUDING STACKABLE WASHER/DRYER. THE BACK HAS IT’S OWN ENTRANCE. BUYER/BUYER AGENT TO VERIFY ALL INFORMATION.
Property Details
Price:
$329,000
MLS #:
81026043169
Status:
Pending
Beds:
5
Baths:
3
Type:
Single Family
Subtype:
SingleFamilyResidence
Subdivision:
PENN GARDENS SUB
Neighborhood:
area05146southgate
Listed Date:
Aug 15, 2026
Finished Sq Ft:
1,973
Total Sq Ft:
1,973
Lot Size:
751,410,000 sqft / 0.40 acres (approx)
Year Built:
1971
See this Listing
Schools
School District:
Southgate
Interior
Above Grade Finished Area
1973
Appliances
Dishwasher, Disposal, Dryer, Refrigerator, Range, Washer
Bathrooms
3 Full Bathrooms
Below Grade Finished Area
600
Cooling
Ceiling Fans, Central Air, Wall Units
Fireplaces Total
1
Flooring
Laminate, Tile
Heating
Forced Air, Natural Gas
Interior Features
WindowTreatments
Laundry Features
In Bathroom, Laundry Room, Main Level
Exterior
Accessibility Features
Accessible Approach With Ramp, Accessible Entrance, Other Accessibility Features
Architectural Style
Ranch
Attached Garage YN
1
Community Features
Sidewalks
Construction Materials
Brick, Vinyl Siding
Fencing
Back Yard, Chain Link
Garage Spaces
2
Lot Features
Sprinklers
Parking Features
Attached, Concrete, GarageFacesFront, GarageDoorOpener
Patio And Porch Features
Covered, Deck, Porch
Roof
Asphalt
Stories
1
Financial
Taxes
$8,813
Map
Community
- Address16657 Kennebec Street Southgate MI
- SubdivisionPENN GARDENS SUB
- CitySouthgate
- CountyWayne
- Zip Code48195
Subdivisions in Southgate
- ALLENCREST GARDENS SUB
- ALLENDALE MANOR SUB
- BURNSIDE SUB
- CORNERSTONE
- DIX EUREKA PARK SUB
- DIX FORDLINE SUB 1
- DIX NORTHLINE SUB
- DIX PREFERRED SUB
- DIX SUPERIOR SUB
- DIX-TOLEDO HWY SUB
- FORDVILLE SUB
- FORDVILLE SUB 2
- FORDVILLE SUB 3
- FORT EUREKA ESTATES SUB
- GATEWAY MANOR SUB
- GATEWOODS
- KEYSTONE SUB
- LEEMON & ROSENHAUS SUB
- MALDEN MANOR SUB
- MALDEN MANOR SUB 2
- MULBERRY GARDENS SUB
- OLD HOMESTEAD SUB
- PARKLAND SUB
- PENN MCCANN SUB
- PRACTICAL SUB 2-STHGATE
- ROBERTS REALTY CO TRI HIGHWAYS SUB
- SCHLANGER S LITTLE FARMS SUB
- SCHULANGER LITTLE FARMS SUB
- SERVE SELF SUB
- SOUTHAMPTON SUB 3
- SUPERVISORS ECORSE 1
- SUPERVISORS FORT SUPERHIGHWAY SUB NO 4
- WAYNE COUNTY CONDO SUB PLAN 828 SOUTHGATE
- WAYNE COUNTY CONDO SUB PLAN 938 THE MANORS AT SOUTHTOWN
- WAYNE COUNTY CONDO SUB PLAN 970
- WESTBURY SUB
Market Summary
Current real estate data for Single Family in Southgate as of Oct 14, 2026
47
Single Family Listed
65
Avg DOM
143
Avg $ / SqFt
$231,210
Avg List Price
Property Summary
- Located in the PENN GARDENS SUB subdivision, 16657 Kennebec Street Southgate MI is a Single Family for sale in Southgate, MI, 48195. It is listed for $329,000 and features 5 beds, 3 baths, and has approximately 1,973 square feet of living space, and was originally constructed in 1971. The current price per square foot is $167. The average price per square foot for Single Family listings in Southgate is $143. The average listing price for Single Family in Southgate is $231,210. To schedule a showing of MLS#81026043169 at 16657 Kennebec Street in Southgate, MI, contact your LoChirco Realty, LLC agent at 586-321-9997.
Similar Listings Nearby


16657 Kennebec Street
Southgate, MI