
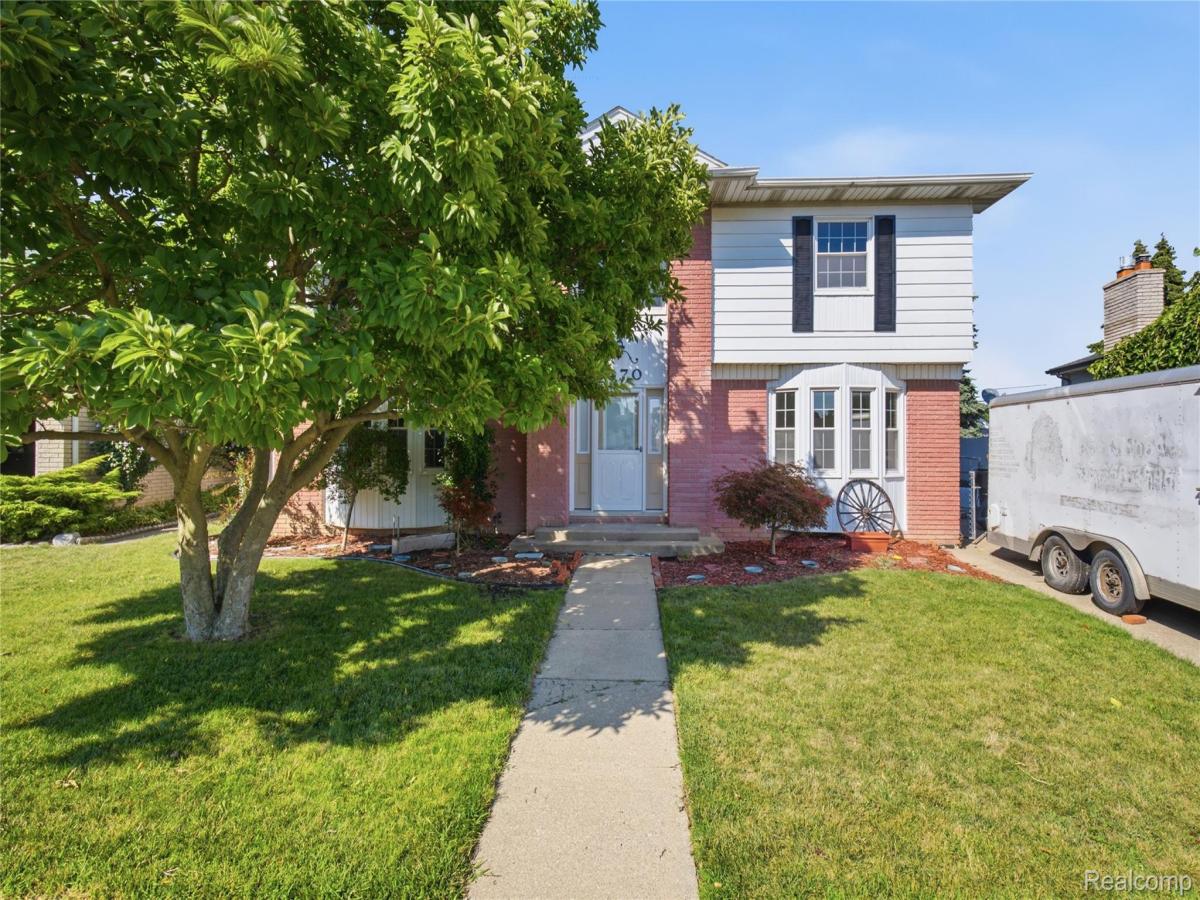
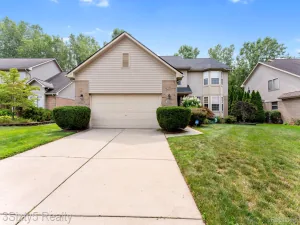
Welcome to this beautifully updated 4-bedroom, 2.5-bath home located in one of Trenton’s most desirable neighborhoods! Situated within the highly regarded Trenton Public School District and just minutes from local parks, schools, shopping, dining, and everyday conveniences, this home offers the perfect combination of space, comfort, and location. From the moment you enter, you’ll be greeted by a dramatic spiral staircase that creates an impressive first impression. Freshly updated with new paint, carpet, and flooring throughout, the home is move-in ready while still offering generous living spaces for everyday life and entertaining. The spacious primary suite features its own private full bathroom and a unique private balcony deck, providing the perfect place to enjoy your morning coffee or unwind at the end of the day. An enclosed sunroom offers additional year-round living space and overlooks the beautifully sized backyard, while the expansive rear deck is ideal for outdoor entertaining, family gatherings, or simply relaxing. Additional highlights include central air conditioning, a 2+ car garage, generous room sizes, and a functional floor plan designed for comfortable living. Built in 1971, the home offers approximately 2,136 square feet of living space, providing plenty of room for a growing family or those who love to entertain.
Property Details
Price:
$399,900
MLS #:
20261060932
Status:
Active
Beds:
4
Baths:
3
Type:
Single Family
Subtype:
SingleFamilyResidence
Subdivision:
MAX SERLIN SUB 4
Neighborhood:
area05182trenton
Listed Date:
Aug 4, 2026
Finished Sq Ft:
2,154
Year Built:
1970
See this Listing
Schools
School District:
Trenton
Interior
Above Grade Finished Area
2154
Bathrooms
2 Full Bathrooms, 1 Half Bathroom
Cooling
Central Air
Heating
Forced Air, Natural Gas
Levels
Two
Exterior
Architectural Style
Colonial
Construction Materials
Brick, Vinyl Siding
Garage Spaces
2.5
Parking Features
TwoandHalfCarGarage, Detached
Roof
Asphalt
Financial
Taxes
$5,523
Map
Community
- Address3470 Johnson Street Trenton MI
- SubdivisionMAX SERLIN SUB 4
- CityTrenton
- CountyWayne
- Zip Code48183
Subdivisions in Trenton
- ASSESSOR’S TRENTON PLAT NO. 4
- ASSR’S TRENTON PLAT NO 1
- ASSRS TRENTON 1
- ASSRS TRENTON 2
- ASSRS TRENTON 3
- ASSRS TRENTON 4
- BATES MEADOWS SUB
- BRETTON PARK SUB 5
- BRETTON PARK SUB NO 1
- BRIDGE MEADOWS SUB
- BROOKVIEW PARK SUB
- BUTLER FARMS SUB
- DAHLQUIST SUB
- ELIZABETH PARK SUB
- FORT-DIX PARK SUB
- G F BENNETT DETROIT RIVERVIEW RESUB
- G F BENNETT DETROIT RIVERVIEW SUB
- MAX SERLIN SUB 4
- REPLAT 1 OF WAYNE COUNTY CONDO SUB PLAN
- REPLAT 1 OF WAYNE COUNTY CONDO SUB PLAN 154
- REPLAT 1 OF WAYNE COUNTY CONDO SUB PLAN 267
- REPLAT 1 OF WAYNE COUNTY CONDO SUB PLAN 50
- REPLAT 1 OF WAYNE COUNTY CONDO SUB PLAN 596
- REPLAT 2 OF WAYNE COUNTY SUB PLAN 628
- REPLAT NO 1 OF WAYNE COUNTY CONDO SUB PLAN 596
- REPLAT NO 1 OF WAYNE COUNTY CONDO SUB PLAN NO 154
- STRATFORD VILLAGE SUB
- SUMMIT POINTE SUB 2
- TRENTON ACRES SUB 3
- TRENTON ACRES SUB NO 1
- TRENTON CONDO
- TRENTON WOODSIDE SUB 1
- WAYNE COUNTY CONDO SUB PLAN 149
- WAYNE COUNTY CONDO SUB PLAN 24
- WAYNE COUNTY CONDO SUB PLAN 719
- WAYNE COUNTY CONDO SUB PLAN 751
- WEST ROAD MANOR SUB 2
- WOOD TRAIL SUB
Market Summary
Current real estate data for Single Family in Trenton as of Sep 22, 2026
62
Single Family Listed
66
Avg DOM
152
Avg $ / SqFt
$264,853
Avg List Price
Property Summary
- Located in the MAX SERLIN SUB 4 subdivision, 3470 Johnson Street Trenton MI is a Single Family for sale in Trenton, MI, 48183. It is listed for $399,900 and features 4 beds, 3 baths, and has approximately 2,154 square feet of living space, and was originally constructed in 1970. The current price per square foot is $186. The average price per square foot for Single Family listings in Trenton is $152. The average listing price for Single Family in Trenton is $264,853. To schedule a showing of MLS#20261060932 at 3470 Johnson Street in Trenton, MI, contact your LoChirco Realty, LLC agent at 586-321-9997.
Similar Listings Nearby



3470 Johnson Street
Trenton, MI