
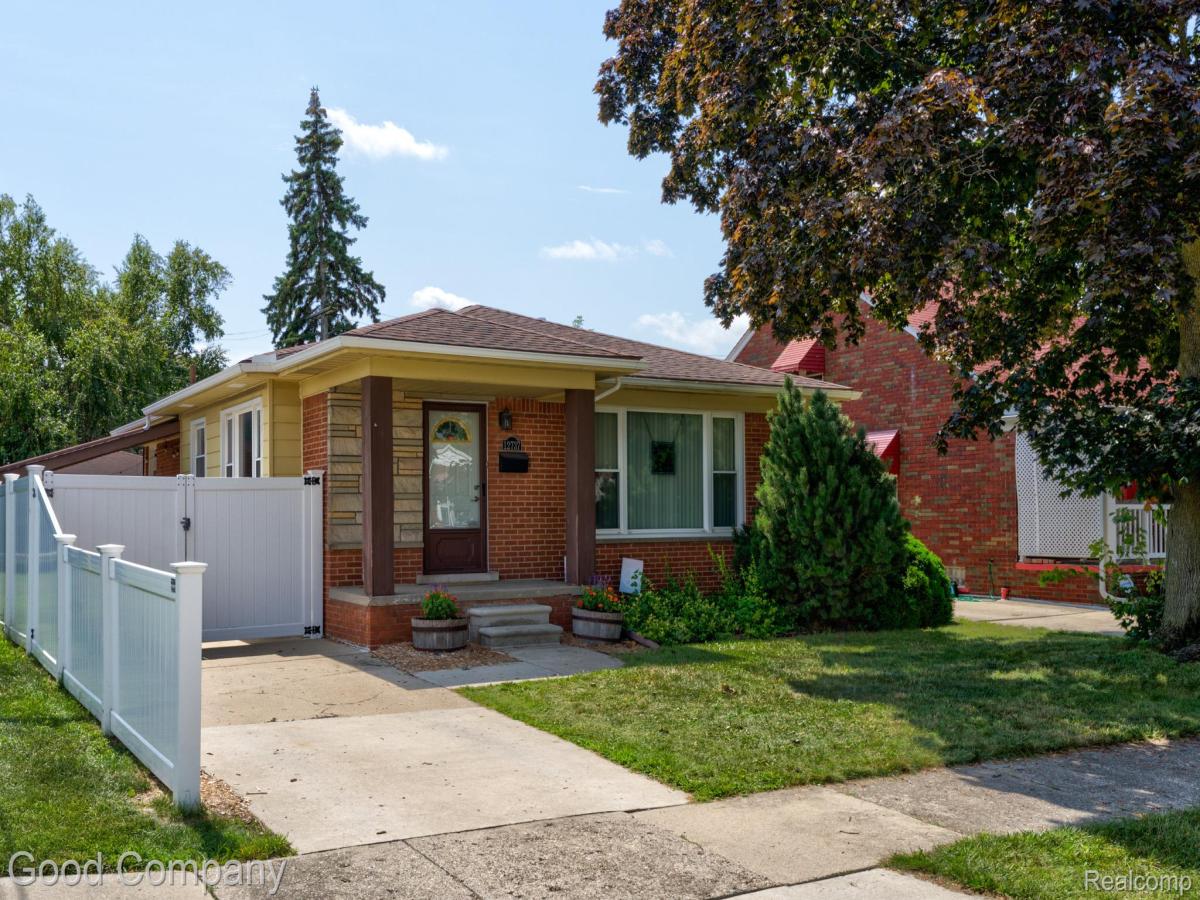
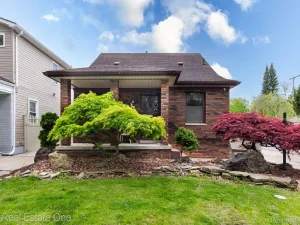
Open house! SUNDAY, August 30th from 12pm-2pm. Handsome brick ranch in Southgate with three bedrooms, one and a half baths, a wide open kitchen, and a private backyard you will not want to leave. Covered front porch with brick columns and stone accents sets a welcoming tone right from the curb. Step inside to a bright living room with gorgeous hardwood floors, coved ceilings, and a big front window that pulls in natural light all day. Open kitchen and adjoining dining area with tile counters, plenty of cabinet space, stainless steel appliances, and a wall of windows that keeps the whole space sunny. Side entry off the kitchen makes an easy everyday drop zone. Three comfortable bedrooms with hardwood floors and generous closet space share a full bath down the hall, done in classic black and white tile with a crisp hex tile floor. Head downstairs to a partially finished basement made for game nights and parties, complete with a long bar and built-in stools, warm wood paneling, a half bath, laundry area, and lots of storage. Out back, a brick paver patio with a cedar pergola sits alongside brick-edged garden beds and a fenced yard, with a covered carport running the length of the drive and a detached two-car garage at the rear. Pergola stays with the home. Welcome Home!
Property Details
Price:
$210,000
MLS #:
20261066714
Status:
Active
Beds:
3
Baths:
2
Type:
Single Family
Subtype:
SingleFamilyResidence
Subdivision:
OLD HOMESTEAD SUB
Neighborhood:
area05146southgate
Listed Date:
Aug 24, 2026
Finished Sq Ft:
1,758
Year Built:
1960
See this Listing
Schools
School District:
Southgate
Interior
Above Grade Finished Area
1070
Appliances
Disposal, Dryer, FreeStandingGasOven, FreeStandingRefrigerator, Washer
Bathrooms
1 Full Bathroom, 1 Half Bathroom
Below Grade Finished Area
688
Cooling
Central Air
Heating
Forced Air, Natural Gas
Levels
One
Exterior
Architectural Style
Ranch
Construction Materials
Brick
Exterior Features
Lighting
Fencing
Fenced
Garage Spaces
2
Parking Features
TwoCarGarage, Detached
Patio And Porch Features
Covered, Patio, Porch
Financial
Taxes
$4,379
Map
Community
- Address12737 Commonwealth Street Southgate MI
- SubdivisionOLD HOMESTEAD SUB
- CitySouthgate
- CountyWayne
- Zip Code48195
Subdivisions in Southgate
- ALLENCREST GARDENS SUB
- ALLENDALE MANOR SUB
- BURNSIDE SUB
- CORNERSTONE
- DIX EUREKA PARK SUB
- DIX FORDLINE SUB 1
- DIX NORTHLINE SUB
- DIX PREFERRED SUB
- DIX SUPERIOR SUB
- DIX-TOLEDO HWY SUB
- FORDVILLE SUB
- FORDVILLE SUB 2
- FORDVILLE SUB 3
- FORT EUREKA ESTATES SUB
- GATEWAY MANOR SUB
- GATEWOODS
- KEYSTONE SUB
- LEEMON & ROSENHAUS SUB
- MALDEN MANOR SUB
- MALDEN MANOR SUB 2
- MULBERRY GARDENS SUB
- OLD HOMESTEAD SUB
- PARKLAND SUB
- PENN MCCANN SUB
- PRACTICAL SUB 2-STHGATE
- ROBERTS REALTY CO TRI HIGHWAYS SUB
- SCHLANGER S LITTLE FARMS SUB
- SCHULANGER LITTLE FARMS SUB
- SERVE SELF SUB
- SOUTHAMPTON SUB 3
- SUPERVISORS ECORSE 1
- SUPERVISORS FORT SUPERHIGHWAY SUB NO 4
- WAYNE COUNTY CONDO SUB PLAN 828 SOUTHGATE
- WAYNE COUNTY CONDO SUB PLAN 938 THE MANORS AT SOUTHTOWN
- WAYNE COUNTY CONDO SUB PLAN 970
- WESTBURY SUB
Market Summary
Current real estate data for Single Family in Southgate as of Aug 30, 2026
53
Single Family Listed
53
Avg DOM
141
Avg $ / SqFt
$219,498
Avg List Price
Property Summary
- Located in the OLD HOMESTEAD SUB subdivision, 12737 Commonwealth Street Southgate MI is a Single Family for sale in Southgate, MI, 48195. It is listed for $210,000 and features 3 beds, 2 baths, and has approximately 1,758 square feet of living space, and was originally constructed in 1960. The current price per square foot is $119. The average price per square foot for Single Family listings in Southgate is $141. The average listing price for Single Family in Southgate is $219,498. To schedule a showing of MLS#20261066714 at 12737 Commonwealth Street in Southgate, MI, contact your LoChirco Realty, LLC agent at 586-321-9997.
Similar Listings Nearby

12737 Commonwealth Street
Southgate, MI