
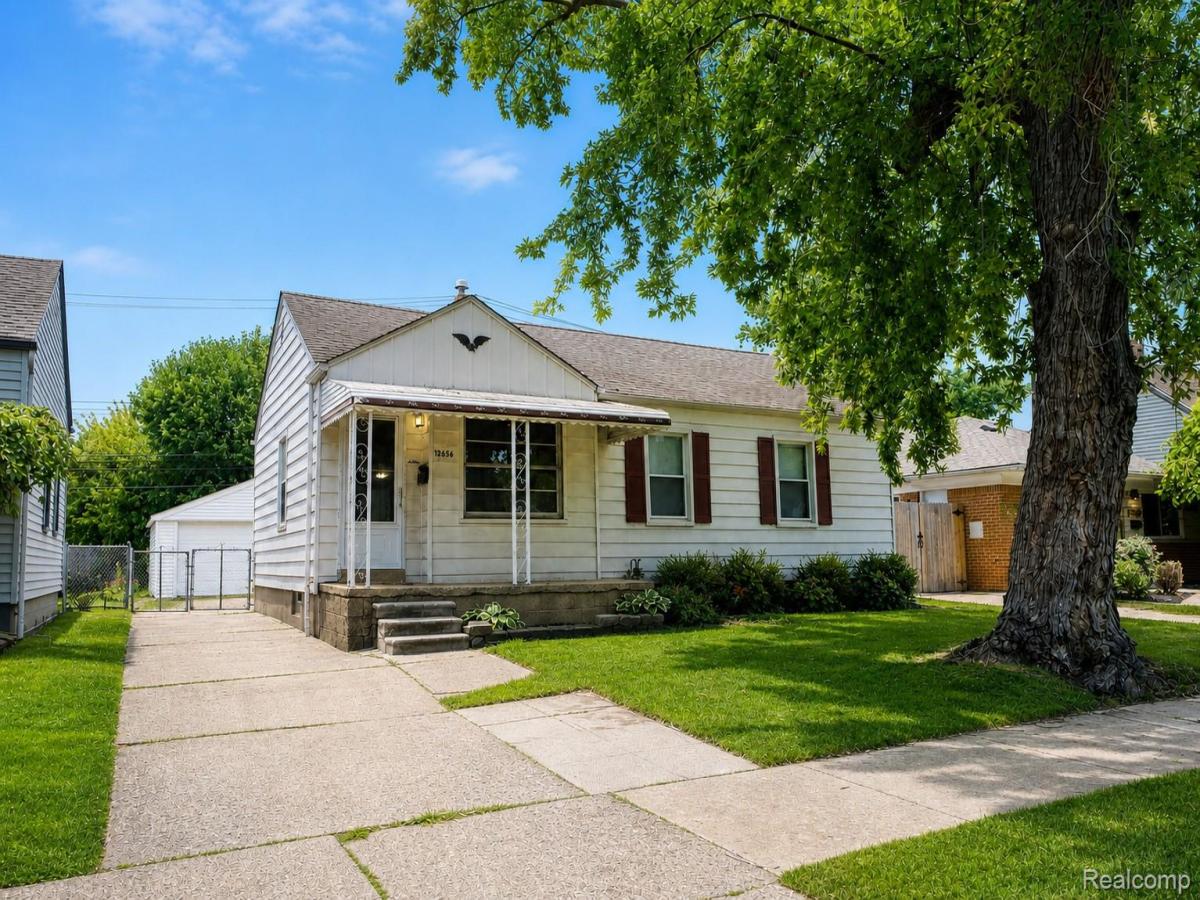
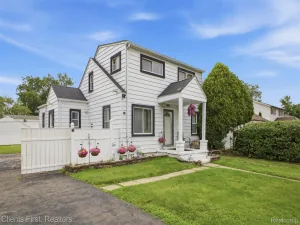
Welcome to this bright 2-bedroom Southgate ranch offering a fenced backyard, 2-car detached garage, spacious basement and an abundance of natural light, all just a block from Shelters Elementary. A large front window fills the living room with sunlight, while the adjoining dining area continues the bright, open feel into the kitchen. Wood flooring carries through the kitchen and dining space, where a new 2026 gas range and dishwasher add everyday convenience.
Down the hall, the primary bedroom is a standout. Previously configured as two separate rooms, it now provides an exceptionally spacious retreat with three windows bringing in even more natural light. A second bedroom and full bath complete the main level.
Downstairs, the large unfinished basement adds valuable flexibility beyond the main living areas. With room for a second TV and lounge setup, hobbies, projects, laundry and storage, it’s a spacious extension of the home that can comfortably serve several purposes at once.
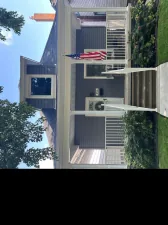
Outside, the fenced backyard receives abundant sunshine and features three raised garden beds, including a generous garden area that has been used for vegetables and strawberries. Start the morning on the covered front porch, enjoy the backyard throughout the day, and take advantage of the 2-car detached garage with electricity. With appliances included and a layout that makes smart use of every space, this Southgate ranch is ready for its next chapter.
Down the hall, the primary bedroom is a standout. Previously configured as two separate rooms, it now provides an exceptionally spacious retreat with three windows bringing in even more natural light. A second bedroom and full bath complete the main level.
Downstairs, the large unfinished basement adds valuable flexibility beyond the main living areas. With room for a second TV and lounge setup, hobbies, projects, laundry and storage, it’s a spacious extension of the home that can comfortably serve several purposes at once.
Outside, the fenced backyard receives abundant sunshine and features three raised garden beds, including a generous garden area that has been used for vegetables and strawberries. Start the morning on the covered front porch, enjoy the backyard throughout the day, and take advantage of the 2-car detached garage with electricity. With appliances included and a layout that makes smart use of every space, this Southgate ranch is ready for its next chapter.
Property Details
Price:
$190,000
MLS #:
20261075757
Status:
Active
Beds:
2
Baths:
1
Type:
Single Family
Subtype:
SingleFamilyResidence
Subdivision:
DIX NORTHLINE SUB 1
Neighborhood:
area05146southgate
Listed Date:
Oct 1, 2026
Finished Sq Ft:
1,017
Year Built:
1948
See this Listing
Schools
School District:
Southgate
Interior
Above Grade Finished Area
1017
Appliances
Dishwasher, Disposal, Dryer, FreeStandingGasOven, FreeStandingGasRange, FreeStandingRefrigerator, Microwave, Washer
Bathrooms
1 Full Bathroom
Cooling
Ceiling Fans, Central Air
Heating
Forced Air, Natural Gas
Interior Features
HighSpeedInternet, ProgrammableThermostat
Laundry Features
Gas Dryer Hookup, Washer Hookup
Levels
One
Exterior
Architectural Style
Ranch
Community Features
Sidewalks
Construction Materials
Aluminum Siding
Exterior Features
Lighting
Fencing
Fenced
Garage Spaces
2
Lot Features
Level
Other Structures
Other
Parking Features
TwoCarGarage, Detached, Driveway, ElectricityinGarage
Patio And Porch Features
Covered, Porch
Roof
Asphalt
Financial
Taxes
$3,666
Map
Community
- Address12656 Helen Street Southgate MI
- SubdivisionDIX NORTHLINE SUB 1
- CitySouthgate
- CountyWayne
- Zip Code48195
Subdivisions in Southgate
- ALLENCREST GARDENS SUB
- ALLENDALE MANOR SUB
- BURNSIDE SUB
- CORNERSTONE
- DIX EUREKA PARK SUB
- DIX FORDLINE SUB 1
- DIX NORTHLINE SUB
- DIX PREFERRED SUB
- DIX SUPERIOR SUB
- DIX-TOLEDO HWY SUB
- FORDVILLE SUB
- FORDVILLE SUB 2
- FORDVILLE SUB 3
- FORT EUREKA ESTATES SUB
- GATEWAY MANOR SUB
- GATEWOODS
- KEYSTONE SUB
- LEEMON & ROSENHAUS SUB
- MALDEN MANOR SUB
- MALDEN MANOR SUB 2
- MULBERRY GARDENS SUB
- OLD HOMESTEAD SUB
- PARKLAND SUB
- PENN MCCANN SUB
- PRACTICAL SUB 2-STHGATE
- ROBERTS REALTY CO TRI HIGHWAYS SUB
- SCHLANGER S LITTLE FARMS SUB
- SCHULANGER LITTLE FARMS SUB
- SERVE SELF SUB
- SOUTHAMPTON SUB 3
- SUPERVISORS ECORSE 1
- SUPERVISORS FORT SUPERHIGHWAY SUB NO 4
- WAYNE COUNTY CONDO SUB PLAN 828 SOUTHGATE
- WAYNE COUNTY CONDO SUB PLAN 938 THE MANORS AT SOUTHTOWN
- WAYNE COUNTY CONDO SUB PLAN 970
- WESTBURY SUB
Market Summary
Current real estate data for Single Family in Southgate as of Oct 08, 2026
44
Single Family Listed
70
Avg DOM
144
Avg $ / SqFt
$227,273
Avg List Price
Property Summary
- Located in the DIX NORTHLINE SUB 1 subdivision, 12656 Helen Street Southgate MI is a Single Family for sale in Southgate, MI, 48195. It is listed for $190,000 and features 2 beds, 1 baths, and has approximately 1,017 square feet of living space, and was originally constructed in 1948. The current price per square foot is $187. The average price per square foot for Single Family listings in Southgate is $144. The average listing price for Single Family in Southgate is $227,273. To schedule a showing of MLS#20261075757 at 12656 Helen Street in Southgate, MI, contact your LoChirco Realty, LLC agent at 586-321-9997.
Similar Listings Nearby


12656 Helen Street
Southgate, MI