
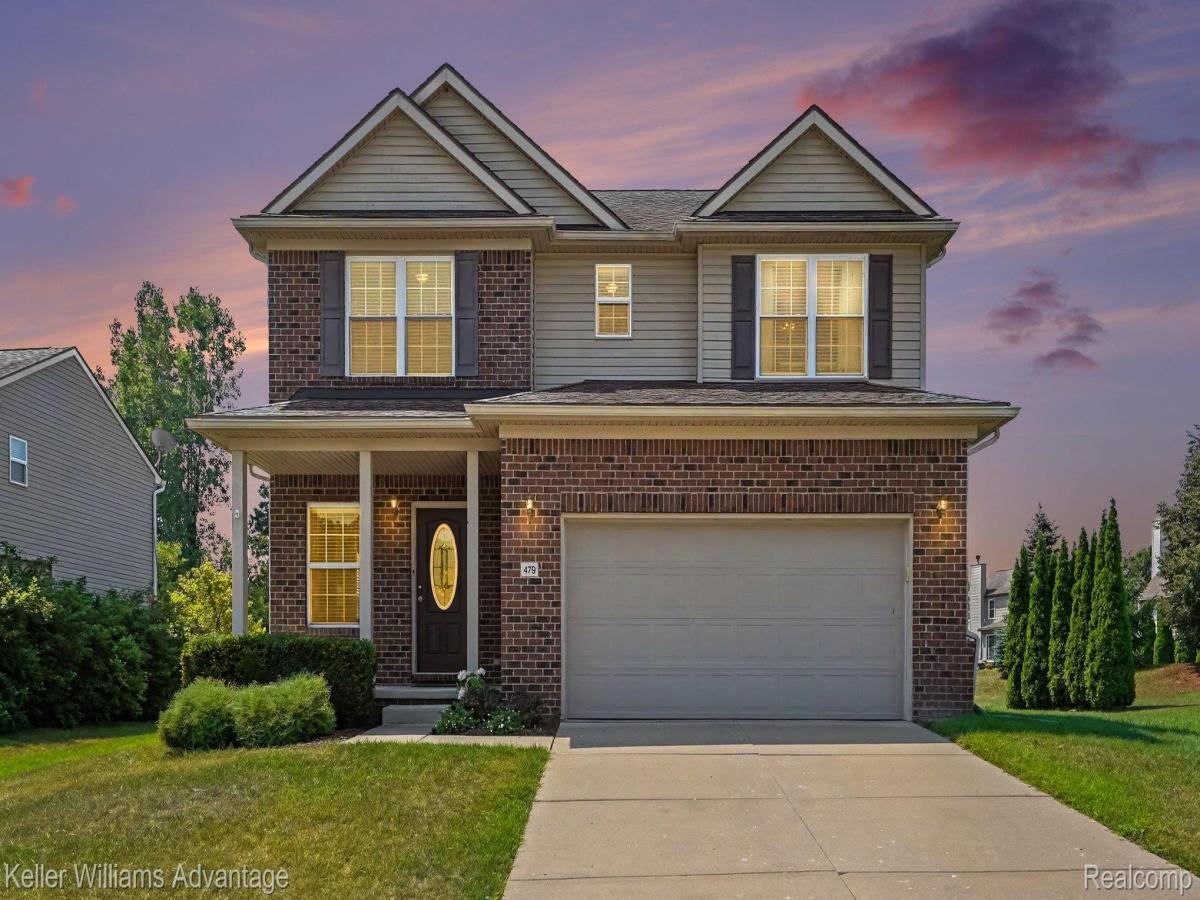
The view out the back is what most people notice first. This four-bedroom colonial in South Lyon’s Clark’s Crossing backs onto open green space with a wooded tree line beyond it and no home directly behind you. Wildlife is a regular sight, evenings feel especially peaceful, and the nearby Huron Valley Trail is close enough to reach on foot.
Built in 2009 with 2,131 square feet, the layout is comfortable and functional. Hardwood flooring runs through the foyer, kitchen and breakfast nook. The kitchen features granite counters, a center island, glass mosaic backsplash, stainless steel appliances and a pantry closet, while the breakfast nook opens through a door wall to the patio. The family room sits just off the kitchen with a gas fireplace and custom mantle. A formal living room at the front provides a second gathering space, and built-in lockers at the garage entry keep coats and bags organized.
All four bedrooms and the laundry room are upstairs, with cabinetry and open shelving. The primary suite measures 13 x 18 and features a cathedral ceiling, walk-in closet, and private bath with dual vanities, soaking tub, and separate shower. The three additional bedrooms are comfortably sized with good closet space.
Out back, the concrete patio added in 2016 provides room for a dining table, grill, and seating. Beyond it, the deep backyard runs out to the green space and wooded backdrop, an unusually open and private setting for a neighborhood lot.
The unfinished 915-square-foot basement offers storage today and flexibility for future finishing. Additional features include a two-car attached garage, central air, natural gas forced-air heat, community water and sanitary sewer. Located in the South Lyon Community Schools district. (Sayre Elementary, Millennium Middle School, and South Lyon High School.) New refrigerator in 2026 and new washer in 2025. HOA dues are $200 annually. The Culligan reverse osmosis system is rented; the water softener is owned.
Built in 2009 with 2,131 square feet, the layout is comfortable and functional. Hardwood flooring runs through the foyer, kitchen and breakfast nook. The kitchen features granite counters, a center island, glass mosaic backsplash, stainless steel appliances and a pantry closet, while the breakfast nook opens through a door wall to the patio. The family room sits just off the kitchen with a gas fireplace and custom mantle. A formal living room at the front provides a second gathering space, and built-in lockers at the garage entry keep coats and bags organized.
All four bedrooms and the laundry room are upstairs, with cabinetry and open shelving. The primary suite measures 13 x 18 and features a cathedral ceiling, walk-in closet, and private bath with dual vanities, soaking tub, and separate shower. The three additional bedrooms are comfortably sized with good closet space.
Out back, the concrete patio added in 2016 provides room for a dining table, grill, and seating. Beyond it, the deep backyard runs out to the green space and wooded backdrop, an unusually open and private setting for a neighborhood lot.
The unfinished 915-square-foot basement offers storage today and flexibility for future finishing. Additional features include a two-car attached garage, central air, natural gas forced-air heat, community water and sanitary sewer. Located in the South Lyon Community Schools district. (Sayre Elementary, Millennium Middle School, and South Lyon High School.) New refrigerator in 2026 and new washer in 2025. HOA dues are $200 annually. The Culligan reverse osmosis system is rented; the water softener is owned.
Property Details
Price:
$459,900
MLS #:
20261062003
Status:
Pending
Beds:
4
Baths:
3
Type:
Single Family
Subtype:
SingleFamilyResidence
Subdivision:
CLARKS CROSSING
Neighborhood:
area02212southlyon
Listed Date:
Aug 24, 2026
Finished Sq Ft:
2,131
Year Built:
2009
See this Listing
Schools
School District:
SouthLyon
Interior
Above Grade Finished Area
2131
Appliances
Dishwasher, Disposal, Dryer, FreeStandingGasRange, FreeStandingRefrigerator, Microwave, StainlessSteelAppliances, Washer, WaterSoftenerOwned
Bathrooms
2 Full Bathrooms, 1 Half Bathroom
Cooling
Central Air
Heating
Forced Air, Natural Gas
Interior Features
HighSpeedInternet
Laundry Features
Laundry Room
Levels
Two
Exterior
Architectural Style
Colonial
Attached Garage YN
1
Community Features
Sidewalks
Construction Materials
Brick, Vinyl Siding
Exterior Features
Lighting
Garage Spaces
2
Lot Features
Sprinklers
Parking Features
TwoCarGarage, Attached, DirectAccess, ElectricityinGarage, GarageFacesFront, GarageDoorOpener
Patio And Porch Features
Covered, Patio, Porch
Roof
Asphalt
Financial
HOA Fee
$200
HOA Fee Frequency
Annually
HOA Includes
MaintenanceStructure
HOA Phone
Taxes
$6,967
Map
Community
- Address479 Princeton Drive South Lyon MI
- SubdivisionCLARKS CROSSING
- CitySouth Lyon
- CountyOakland
- Zip Code48178
Subdivisions in South Lyon
- ANDOVER CREEK 1
- ANDOVER CREEK NORTH
- ASSR’S PLAT NO 1 – CITY OF SOUTH LYON
- ASSRS 2 – CITY OF SOUTH LYON
- BROOKFIELD HOMES 2
- BROOKWOOD VILLAGE CONDO OCCPN 1735
- CALKINS KINGSLEY ADD
- CARRIAGE TRACE CONDO
- CHARLESTON PARK CONDO OCCPN 1738
- COLONIAL ACRES SUB
- COLONIAL ACRES SUB NO 2
- ENGLISH
- ESTATES AT HUTSFIELD CONDO OCCPN 2236
- EVERGREEN COURT OCCPN 1114
- FIELDSTONE
- LAFAYETTE WOODS OCCPN 1088
- LEXINGTON PLACE CONDO OCCPN 1743
- LOVEWELL PARK
- LYON BOULEVARDNO 2
- LYON GARDENS
- ORCHARD EDGE ESTATES
- PRINCETON SQUARE OCCPN 1125
- QUAIL RUN OF SOUTH LYON OCCPN 890
- SOUTHRIDGE BLDG 23
- SOUTHRIDGE CONDO OCCP 593
- TROTTERS POINTE OCCPN 951
- VILLAGE AT EAGLE HEIGHTS OCCPN 795
Market Summary
Current real estate data for Single Family in South Lyon as of Oct 14, 2026
39
Single Family Listed
70
Avg DOM
191
Avg $ / SqFt
$560,790
Avg List Price
Property Summary
- Located in the CLARKS CROSSING subdivision, 479 Princeton Drive South Lyon MI is a Single Family for sale in South Lyon, MI, 48178. It is listed for $459,900 and features 4 beds, 3 baths, and has approximately 2,131 square feet of living space, and was originally constructed in 2009. The current price per square foot is $216. The average price per square foot for Single Family listings in South Lyon is $191. The average listing price for Single Family in South Lyon is $560,790. To schedule a showing of MLS#20261062003 at 479 Princeton Drive in South Lyon, MI, contact your LoChirco Realty, LLC agent at 586-321-9997.
Similar Listings Nearby

479 Princeton Drive
South Lyon, MI