
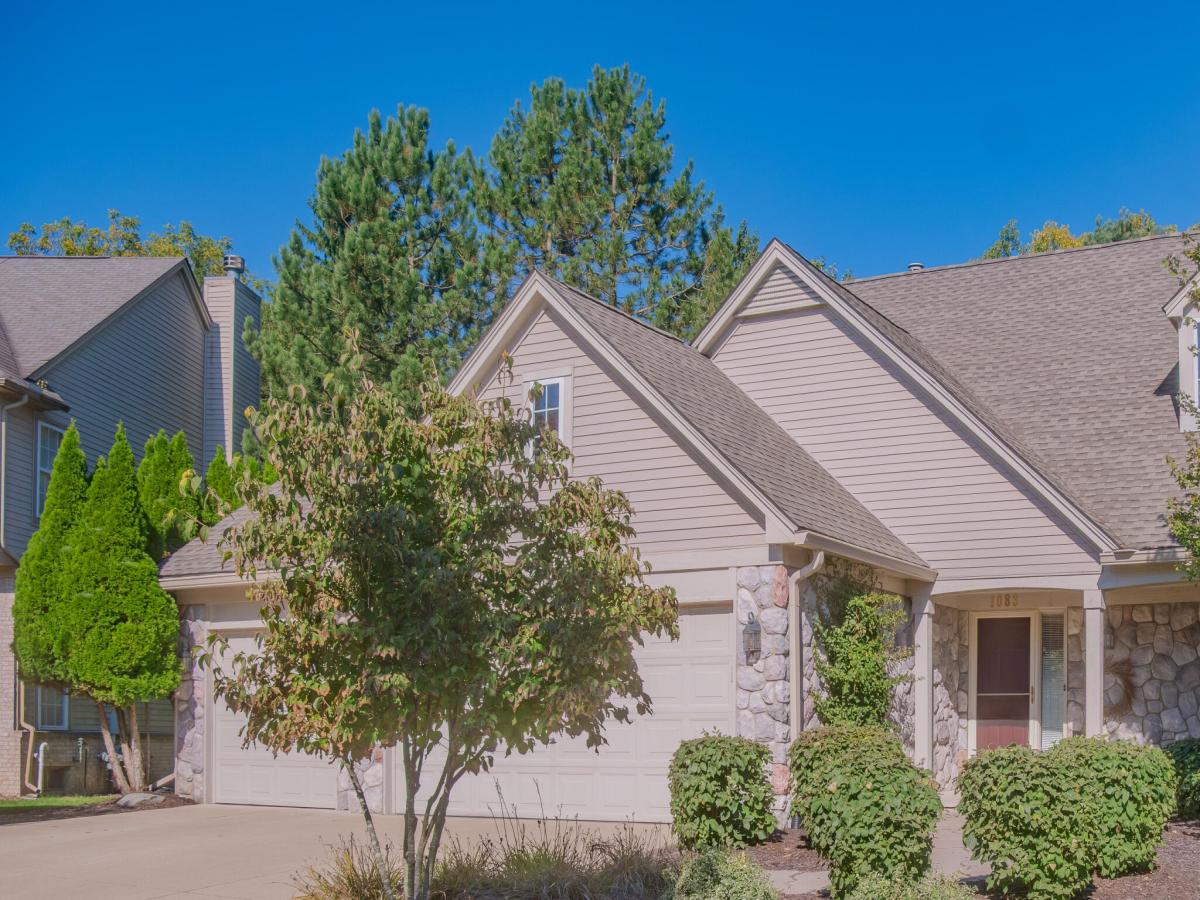
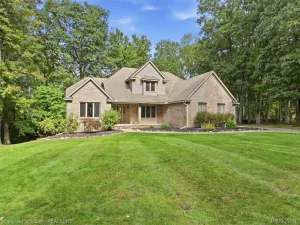
Enjoy a peaceful, preserve-like setting on this premium lot backing to HOA-owned greenspace, where serene pond views, mature trees, and exceptional privacy make it feel like you’re living up north while this well-maintained home is still just minutes from the city. Inside, a light-filled vaulted entry welcomes you with beautiful reclaimed pine plank flooring that flows throughout the main level, adding warmth, character, and historic charm. The entry opens to an impressive vaulted living room with a wood-burning fireplace flanked by windows framing picturesque views of the pond. The formal dining room offers plenty of space for entertaining and features a doorwall to the deck and stone patio, where a path leads to a pier overlooking the water. Whether you’re grilling on the deck, relaxing on the patio, or simply taking in the peaceful surroundings, this backyard is a true escape. The updated kitchen combines style and function with fresh white cabinetry, stone counters, stainlesssteel appliances, a pantry, and an eye-catching glass tile backsplash. Also on the entry level is the spacious primary suite, complete with a vaulted ceiling, walk-in closet, and stunning pond views. The private full bath offers a dual vanity, spa tub, separate shower, and skylight that fills the space with natural light. A dedicated main-level office with a large bay window and recessed lighting provides a bright and comfortable space for working from home. Upstairs, two sizable bedrooms share an updated full bathroom, creating an ideal arrangement for children, guests, or additional workspace. The finished basement offers even more possibilities with high ceilings, daylight windows, plumbing for a future bathroom, and abundant storage/work space. The laundry and utility area includes both gas and electric dryer hookups, while a large walk-in cedar closet provides additional storage. Thoughtful improvements include a roof replaced in 2018 and added foam insulation throughout the upper level and unfinished attic space. A three-car garage
Property Details
Price:
$555,000
MLS #:
81026053191
Status:
Active
Beds:
4
Baths:
3
Type:
Single Family
Subtype:
SingleFamilyResidence
Subdivision:
TROTTERS POINTE
Neighborhood:
area02212southlyon
Listed Date:
Oct 6, 2026
Finished Sq Ft:
3,691
Total Sq Ft:
3,739
Lot Size:
530,909,280 sqft / 0.28 acres (approx)
Year Built:
1998
See this Listing
Schools
School District:
SouthLyon
Interior
Above Grade Finished Area
2251
Appliances
Dishwasher, Disposal, Dryer, Microwave, Oven, Refrigerator, Range, Washer, WaterSoftenerOwned
Bathrooms
2 Full Bathrooms, 1 Half Bathroom
Below Grade Finished Area
1440
Cooling
Central Air
Fireplaces Total
1
Flooring
Carpet, Ceramic Tile, Vinyl, Wood
Heating
Forced Air, Natural Gas
Interior Features
JettedTub, Pantry, VaultedCeilings, WindowTreatments
Laundry Features
Gas Dryer Hookup, In Basement, Laundry Room, Sink, Washer Hookup
Exterior
Architectural Style
Traditional
Association Amenities
Playground, TennisCourts
Attached Garage YN
1
Community Features
Sidewalks
Construction Materials
Stone, Wood Siding
Garage Spaces
3
Lot Features
CulDeSac, LandscapedGroundCover, Sprinklers
Parking Features
Attached, GarageFacesFront, GarageDoorOpener, Paved
Patio And Porch Features
Deck, Patio, Porch
Roof
Composition, Shingle
Security Features
Smoke Detectors
Stories
2
View
Water
Waterfront Features
Pond, Water Access Rights
Window Features
Bay Windows, Insulated Windows, Skylights
Financial
HOA Fee
$450
HOA Fee Frequency
Annually
HOA Includes
Other
Taxes
$8,629
Map
Community
- Address1083 Chestnut Lane South Lyon MI
- SubdivisionTROTTERS POINTE
- CitySouth Lyon
- CountyOakland
- Zip Code48178
Subdivisions in South Lyon
- ANDOVER CREEK 1
- ANDOVER CREEK NORTH
- ASSR’S PLAT NO 1 – CITY OF SOUTH LYON
- ASSRS 2 – CITY OF SOUTH LYON
- BROOKFIELD HOMES 2
- BROOKWOOD VILLAGE CONDO OCCPN 1735
- CALKINS KINGSLEY ADD
- CARRIAGE TRACE CONDO
- CHARLESTON PARK CONDO OCCPN 1738
- COLONIAL ACRES SUB
- COLONIAL ACRES SUB NO 2
- ENGLISH
- ESTATES AT HUTSFIELD CONDO OCCPN 2236
- EVERGREEN COURT OCCPN 1114
- FIELDSTONE
- LAFAYETTE WOODS OCCPN 1088
- LEXINGTON PLACE CONDO OCCPN 1743
- LOVEWELL PARK
- LYON BOULEVARDNO 2
- LYON GARDENS
- ORCHARD EDGE ESTATES
- PRINCETON SQUARE OCCPN 1125
- QUAIL RUN OF SOUTH LYON OCCPN 890
- SOUTHRIDGE BLDG 23
- SOUTHRIDGE CONDO OCCP 593
- TROTTERS POINTE OCCPN 951
- VILLAGE AT EAGLE HEIGHTS OCCPN 795
Market Summary
Current real estate data for Single Family in South Lyon as of Oct 14, 2026
39
Single Family Listed
70
Avg DOM
191
Avg $ / SqFt
$560,790
Avg List Price
Property Summary
- Located in the TROTTERS POINTE subdivision, 1083 Chestnut Lane South Lyon MI is a Single Family for sale in South Lyon, MI, 48178. It is listed for $555,000 and features 4 beds, 3 baths, and has approximately 3,691 square feet of living space, and was originally constructed in 1998. The current price per square foot is $150. The average price per square foot for Single Family listings in South Lyon is $191. The average listing price for Single Family in South Lyon is $560,790. To schedule a showing of MLS#81026053191 at 1083 Chestnut Lane in South Lyon, MI, contact your LoChirco Realty, LLC agent at 586-321-9997.
Similar Listings Nearby

1083 Chestnut Lane
South Lyon, MI