
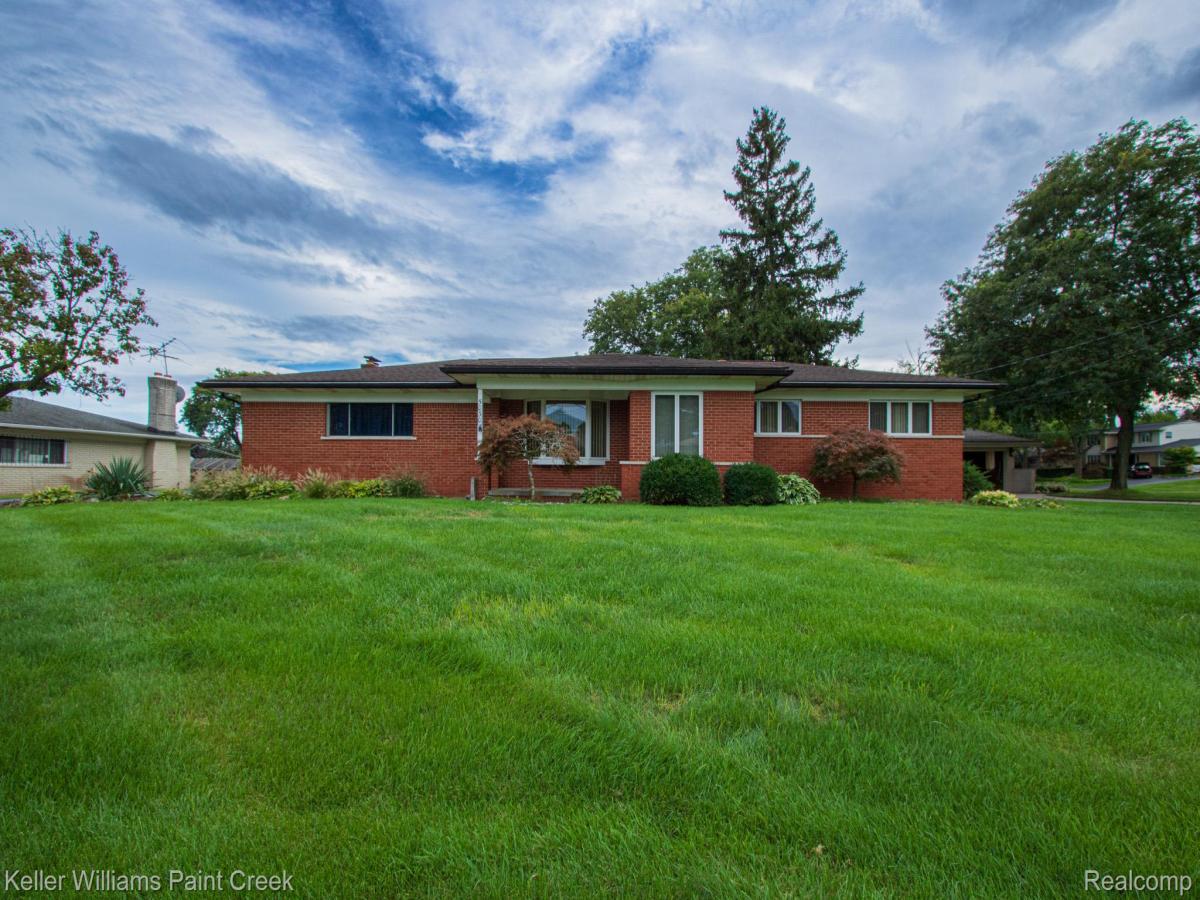
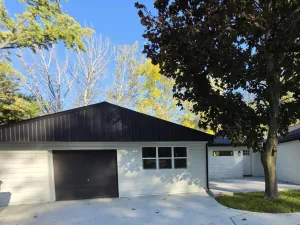
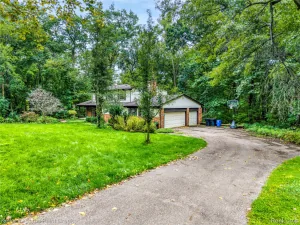
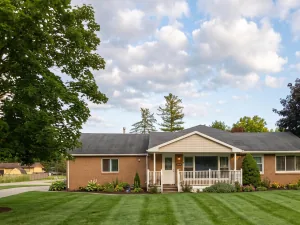
This 3-bedroom, 1.5-bath ranch sits in a nice subdivision and backs up to a peaceful no-motor lake. Enjoy hardwood floors throughout, plus a family room and a separate living room. Relax on the large deck overlooking the water, and take advantage of the 2.5-car garage and extra storage shed on the side of the house.
Recent updates include: new driveway (2019), new garage door (2020), water heater (2019), A/C (2016), and furnace (2015).
Recent updates include: new driveway (2019), new garage door (2020), water heater (2019), A/C (2016), and furnace (2015).
Property Details
Price:
$369,900
MLS #:
20261074798
Status:
Active
Beds:
3
Baths:
2
Type:
Single Family
Subtype:
SingleFamilyResidence
Subdivision:
TWILIGHT SUB 2
Neighborhood:
area03071shelbytwp
Listed Date:
Sep 23, 2026
Finished Sq Ft:
2,192
Year Built:
1965
See this Listing
Schools
School District:
Utica
Interior
Above Grade Finished Area
1642
Appliances
Dishwasher, Dryer, ElectricCooktop, FreeStandingRefrigerator, Microwave, TrashCompactor
Bathrooms
1 Full Bathroom, 1 Half Bathroom
Below Grade Finished Area
550
Cooling
Ceiling Fans, Central Air
Heating
Forced Air, Natural Gas
Levels
One
Exterior
Architectural Style
Ranch
Attached Garage YN
1
Construction Materials
Brick
Garage Spaces
2.5
Other Structures
Sheds
Parking Features
TwoandHalfCarGarage, Attached, DirectAccess, ElectricityinGarage, GarageDoorOpener, SideEntrance
Patio And Porch Features
Covered, Deck, Patio, Porch
Waterfront Features
Direct Water Frontage, Lake Front, No Motor Lake
Financial
HOA Fee
$350
HOA Fee Frequency
Annually
HOA Phone
586-557-2893
Taxes
$3,379
Map
Community
- Address5030 Stellar Road Shelby MI
- SubdivisionTWILIGHT SUB 2
- CityShelby
- CountyMacomb
- Zip Code48316
Subdivisions in Shelby
Market Summary
Current real estate data for Single Family in Shelby as of Oct 14, 2026
238
Single Family Listed
75
Avg DOM
192
Avg $ / SqFt
$557,768
Avg List Price
Property Summary
- Located in the TWILIGHT SUB 2 subdivision, 5030 Stellar Road Shelby MI is a Single Family for sale in Shelby, MI, 48316. It is listed for $369,900 and features 3 beds, 2 baths, and has approximately 2,192 square feet of living space, and was originally constructed in 1965. The current price per square foot is $169. The average price per square foot for Single Family listings in Shelby is $192. The average listing price for Single Family in Shelby is $557,768. To schedule a showing of MLS#20261074798 at 5030 Stellar Road in Shelby, MI, contact your LoChirco Realty, LLC agent at 586-321-9997.
Similar Listings Nearby

5030 Stellar Road
Shelby, MI