
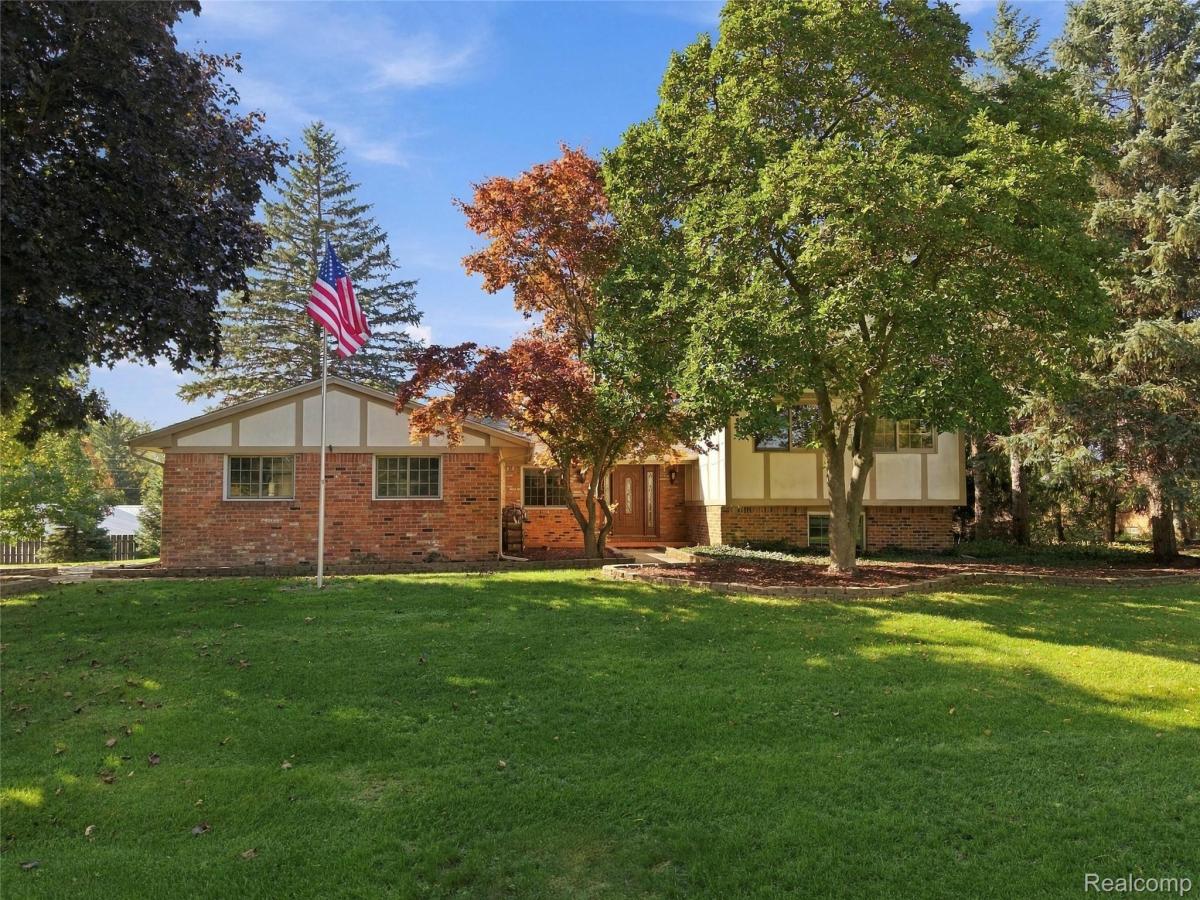
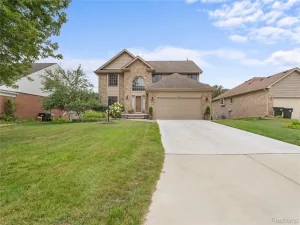
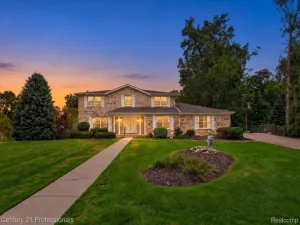
Welcome to 5150 Glengate…fresh cider & warm donuts are just a stroll away! Enjoy all of the seasons in this beautiful quad-level home, set on a half acre lot surrounded by mature trees. With 3 finished levels plus basement, there’s plenty of space & flexibility for comfortable, everyday living & entertaining. The nearby Rochester Cider Mill adds to the charm of the setting every fall, & the close proximity to Stony Creek Metropark & convenient access to Downtown Rochester makes this a truly desirable location. Spacious rooms to gather & relax, with hardwood flooring adding warmth & character. Custom kitchen includes granite countertops, stainless appliances, double oven, pantry, counter seating plus plenty of cabinet space. Formal dining room & bright living room overlook the private tree-lined backyard. Upstairs features large primary suite w/full bath & walk-in closet, plus 2 additional spacious bedrooms & full bath. Lower level offers a large family room w/ wood burning fireplace, perfect for movie night, game days or just relaxing. 4th bedroom on lower level, as well as 3rd full bath. Convenient main floor laundry with access to backyard or heated 2+ car garage. Enjoy morning coffee in the private courtyard entrance with long, tiled front porch. Partially fenced yard with deck provides plenty of outdoor space, & the unfinished basement offers excellent storage space plus room for hobbies or workshop. Brand new roof & gutters 2026, HWT 2025, Furnace & AC 2016, all windows have been replaced. Award-winning Rochester Community Schools (Hugger, Hart, Stoney Creek). Enjoy the convenience of a wonderful neighborhood setting close to parks, trails, & all that Rochester has to offer!
Property Details
Price:
$475,000
MLS #:
20261072246
Status:
Active
Beds:
4
Baths:
3
Type:
Single Family
Subtype:
SingleFamilyResidence
Subdivision:
COACH LAMP HILLS 3
Neighborhood:
area02101oaklandtwp
Listed Date:
Oct 8, 2026
Finished Sq Ft:
2,390
Year Built:
1977
See this Listing
Schools
School District:
Rochester
Interior
Above Grade Finished Area
2390
Appliances
Dishwasher, Disposal, DoubleOven, Dryer, ElectricCooktop, FreeStandingRefrigerator, Microwave, StainlessSteelAppliances, Washer
Bathrooms
3 Full Bathrooms
Cooling
Ceiling Fans, Central Air
Heating
Forced Air, Natural Gas
Interior Features
ProgrammableThermostat
Laundry Features
Laundry Room
Levels
Quad Level
Exterior
Architectural Style
SplitLevel
Attached Garage YN
1
Construction Materials
Brick
Garage Spaces
2
Lot Features
Sprinklers
Parking Features
TwoCarGarage, Attached, HeatedGarage, GarageFacesSide
Patio And Porch Features
Deck, Porch
Roof
Asphalt
Financial
Map
Community
- Address5150 Glengate Road Oakland MI
- SubdivisionCOACH LAMP HILLS 3
- CityOakland
- CountyOakland
- Zip Code48306
Market Summary
Current real estate data for Single Family in Oakland as of Oct 14, 2026
85
Single Family Listed
130
Avg DOM
290
Avg $ / SqFt
$1,618,590
Avg List Price
Property Summary
- Located in the COACH LAMP HILLS 3 subdivision, 5150 Glengate Road Oakland MI is a Single Family for sale in Oakland, MI, 48306. It is listed for $475,000 and features 4 beds, 3 baths, and has approximately 2,390 square feet of living space, and was originally constructed in 1977. The current price per square foot is $199. The average price per square foot for Single Family listings in Oakland is $290. The average listing price for Single Family in Oakland is $1,618,590. To schedule a showing of MLS#20261072246 at 5150 Glengate Road in Oakland, MI, contact your LoChirco Realty, LLC agent at 586-321-9997.
Similar Listings Nearby

5150 Glengate Road
Oakland, MI