
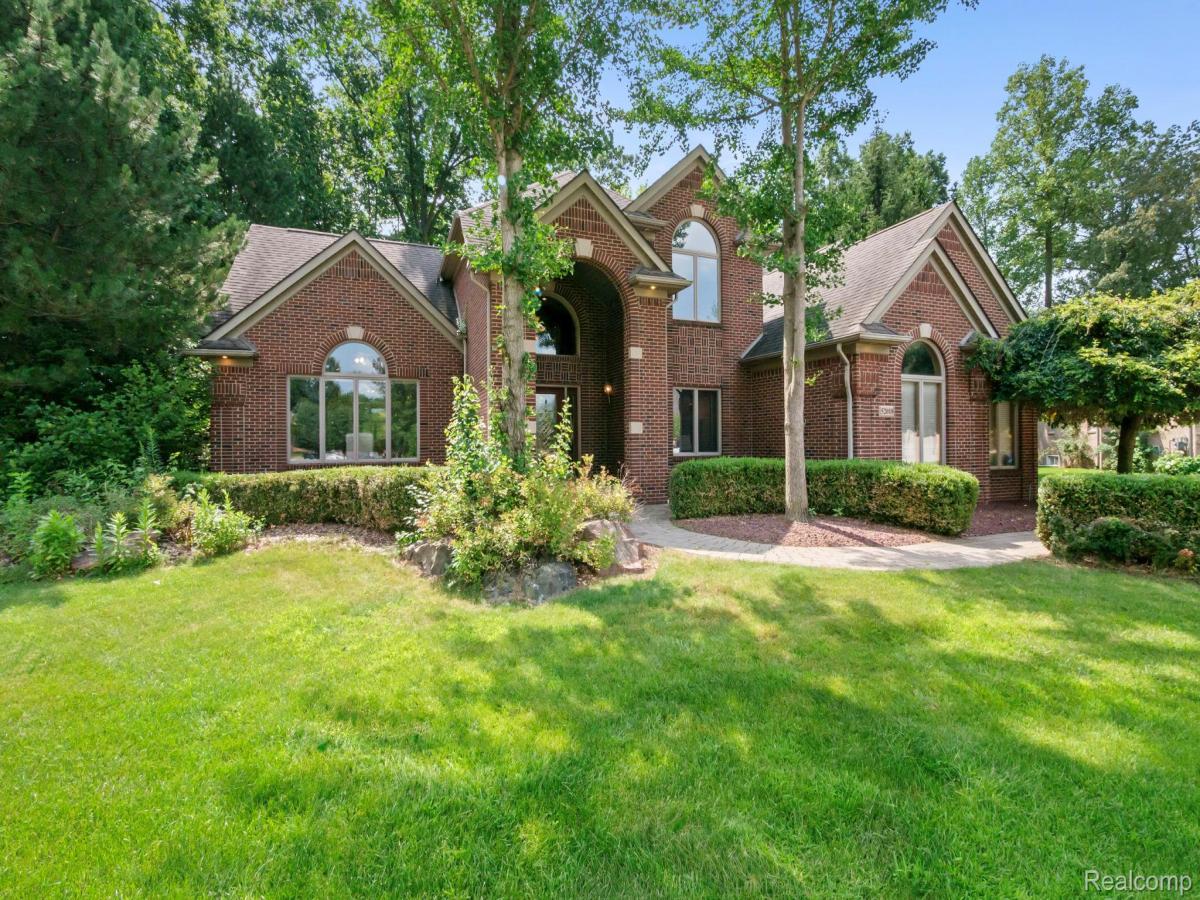
Tucked away on a quiet cul-de-sac in The Woodlands of Shelby, this spacious brick Colonial offers an impressive combination of indoor living space and a private, wooded setting. Step inside to a dramatic two-story entry and an open layout filled with natural light. The expansive great room features soaring ceilings, a fireplace, and oversized windows overlooking the backyard. The kitchen offers abundant cabinetry, granite countertops, a center island, stainless steel appliances, gas cooktop, and built-in double ovens, with an easy flow into the dining area featuring a wet bar—perfect for entertaining. Upstairs you’ll find four generously sized bedrooms, including a spacious primary suite with a tray ceiling, large walk-in closet, and private bath with tiled shower and plenty of vanity space. The unfinished basement provides nearly 2,000 square feet of additional space ready for storage, a home gym, workshop, or future finishing. Outside is where this property really stands out. Situated on approximately .65 acres, the wooded backyard offers privacy and multiple spaces to enjoy, including a large stone/paver patio, landscaped retaining walls, firepit area, and plenty of room for outdoor entertaining and recreation. Additional highlights include a first-floor laundry room, 3-car attached side-entry garage, central air, and beautiful mature landscaping. Conveniently located near shopping, dining, and major roadways while offering a tucked-away neighborhood setting.
Property Details
Price:
$729,900
MLS #:
20261062803
Status:
Active
Beds:
4
Baths:
3
Type:
Single Family
Subtype:
SingleFamilyResidence
Subdivision:
THE WOODLANDS OF SHELBY SUB
Neighborhood:
area03071shelbytwp
Listed Date:
Aug 11, 2026
Finished Sq Ft:
3,600
Year Built:
2002
See this Listing
Schools
School District:
Utica
Interior
Above Grade Finished Area
3600
Appliances
BuiltInGasOven, Dishwasher, FreeStandingRefrigerator, GasCooktop, RangeHood
Bathrooms
2 Full Bathrooms, 1 Half Bathroom
Cooling
Central Air
Heating
Forced Air, Natural Gas
Levels
Two
Exterior
Architectural Style
Colonial
Construction Materials
Brick
Exterior Features
Lighting
Garage Spaces
3
Parking Features
ThreeCarGarage, Attached, DirectAccess, ElectricityinGarage, GarageDoorOpener, GarageFacesSide
Patio And Porch Features
Patio, Porch
Roof
Asphalt
Financial
HOA Fee
$350
HOA Fee Frequency
Annually
Taxes
$17,421
Map
Community
- Address52018 Loon Court Shelby MI
- SubdivisionTHE WOODLANDS OF SHELBY SUB
- CityShelby
- CountyMacomb
- Zip Code48315
Subdivisions in Shelby
Market Summary
Current real estate data for Single Family in Shelby as of Oct 03, 2026
251
Single Family Listed
68
Avg DOM
192
Avg $ / SqFt
$552,404
Avg List Price
Property Summary
- Located in the THE WOODLANDS OF SHELBY SUB subdivision, 52018 Loon Court Shelby MI is a Single Family for sale in Shelby, MI, 48315. It is listed for $729,900 and features 4 beds, 3 baths, and has approximately 3,600 square feet of living space, and was originally constructed in 2002. The current price per square foot is $203. The average price per square foot for Single Family listings in Shelby is $192. The average listing price for Single Family in Shelby is $552,404. To schedule a showing of MLS#20261062803 at 52018 Loon Court in Shelby, MI, contact your LoChirco Realty, LLC agent at 586-321-9997.
Similar Listings Nearby




52018 Loon Court
Shelby, MI