

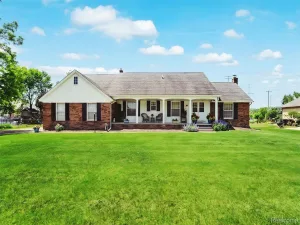
Looking for a quality built, immaculate brick ranch in a fantastic neighborhood? Well, this is your lucky day! This classic Weinberger home is on the market for the first time in over 50 years and their pride of ownership shows in every corner. So many of the big ticket items have been done – windows, roof, furnace (’25), hot water heater (’20), both baths, municipal water & even the electric panel has been upgraded, so the next owner can move in & enjoy. The floor plan is open with oversized windows that bring lots of sunlight inside and offers both a living room and family room (the front room is currently used as a formal dining room). The main bath was beautifully renovated and offers newer cabinetry & fixtures, dual sinks, a tiled shower and lots of storage. The half bath doubles as a main level laundry room. The fully excavated basement is huge so whether you need a rec room, Man Cave (pool table & accessories included in sale), work from home space or simply storage there is room for it all. Make sure to check out the copper accents on the historic bar that are reminiscent of years gone by. Step outside into the beautifully landscaped backyard with paver patio & a built in grill piped to natural gas, no more running to the store for a new tank when you are BBQing. Brand new furnace in Dec 2025, Septic cert has already been completed with Macomb County (see docs). The landscaping is pristine and is watered by the private wells near the northwest corner of the home (no expensive water bills) and the exterior pump was replaced in 2023. The oversized garage is clean, well organized and was just painted. When you see this home you will know that these sellers loved it here and you will, too!
Property Details
Price:
$369,900
MLS #:
20261057068
Status:
Pending
Beds:
3
Baths:
2
Type:
Single Family
Subtype:
SingleFamilyResidence
Subdivision:
STARLITE MEADOWS # 02
Neighborhood:
area03071shelbytwp
Listed Date:
Jul 24, 2026
Finished Sq Ft:
2,933
Year Built:
1966
See this Listing
Schools
School District:
Utica
Interior
Above Grade Finished Area
1586
Appliances
Dishwasher, Disposal, Dryer, FreeStandingElectricOven, FreeStandingRefrigerator, Washer
Bathrooms
1 Full Bathroom, 1 Half Bathroom
Below Grade Finished Area
1347
Cooling
Ceiling Fans, Central Air
Heating
Forced Air, Natural Gas
Laundry Features
Electric Dryer Hookup, Washer Hookup
Levels
One
Exterior
Architectural Style
Ranch
Attached Garage YN
1
Construction Materials
Brick
Exterior Features
Chimney Caps, Lighting
Garage Spaces
2.5
Parking Features
TwoandHalfCarGarage, Attached, DirectAccess
Patio And Porch Features
Patio
Roof
Asphalt
Financial
Taxes
$2,972
Map
Community
- Address5090 Lorin Shelby MI
- SubdivisionSTARLITE MEADOWS # 02
- CityShelby
- CountyMacomb
- Zip Code48316
Subdivisions in Shelby
Market Summary
Current real estate data for Single Family in Shelby as of Aug 08, 2026
248
Single Family Listed
85
Avg DOM
185
Avg $ / SqFt
$571,137
Avg List Price
Property Summary
- Located in the STARLITE MEADOWS # 02 subdivision, 5090 Lorin Shelby MI is a Single Family for sale in Shelby, MI, 48316. It is listed for $369,900 and features 3 beds, 2 baths, and has approximately 2,933 square feet of living space, and was originally constructed in 1966. The current price per square foot is $126. The average price per square foot for Single Family listings in Shelby is $185. The average listing price for Single Family in Shelby is $571,137. To schedule a showing of MLS#20261057068 at 5090 Lorin in Shelby, MI, contact your LoChirco Realty, LLC agent at 586-321-9997.
Similar Listings Nearby

5090 Lorin
Shelby, MI