
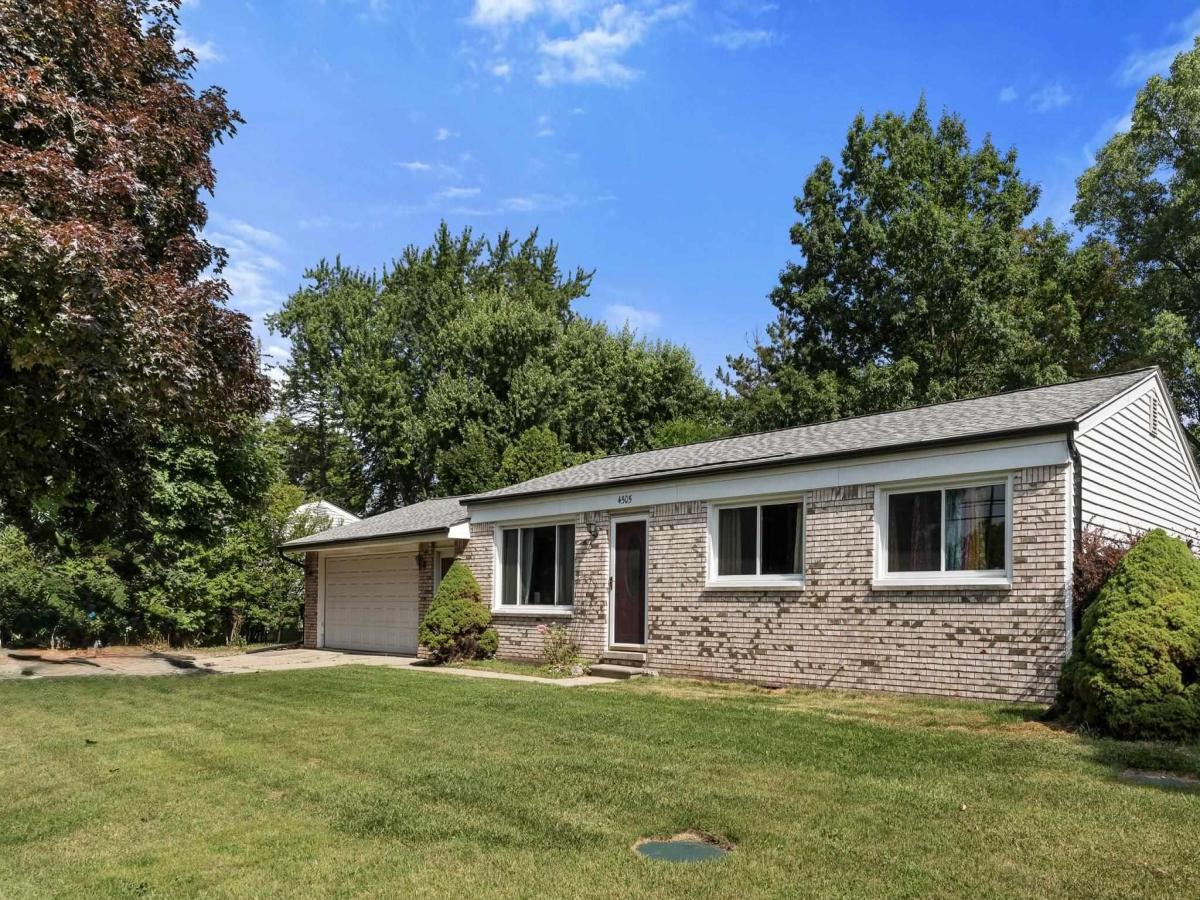
Located in the award-winning Utica Community School District and conveniently located near parks, a local cider mill, shopping, dining and everyday amenities, this special property offers much more than a home-it offers a lifestyle. Come experience the backyard for yourself and discover the peaceful, private setting you’ve been waiting for! The fully fenced backyard is where this property truly shines! Step outside and discover a tranquil oasis designed for relaxing, entertaining, and enjoying the outdoors. A charming koi pond serves as the centerpiece, uniquely accented by a vintage car grille that adds character. Freshly mulched landscaping surrounds the yard, while the inviting gazebo provides the perfect spot for morning coffee, afternoon relaxation, or gathering with friends and family on warm summer evenings. With nearly half an acre there is plenty of room for lawn games, gardening, pets, entertaining, or simply enjoying the peace and privacy of your own backyard. The 2-car detached garage opens up even more possibilities, offering exceptional space for storage, a workshop, hobbies, toys, or your own personal man cave or she shed. Additional Shed for lawn equipment make it easy to keep this beautiful property looking its best. And when you’re ready to head inside, you’ll find a home that has been thoughtfully updated for today’s buyer. Well maintained, move-in-ready, 3-bedroom, 2-full-bath with all major improvements that include a Roof (2022), Furnace, Central A/C and Humidifier (2023), Carpet, Sump Pump and Basement Waterproofing System (2024). Kitchen & Appliances all updated within the last 5 years including Coffee Buffet. Washer and dryer are also included along with Whole-house Generator.
Property Details
Price:
$315,000
MLS #:
58050218946
Status:
Active
Beds:
3
Baths:
2
Type:
Single Family
Subtype:
SingleFamilyResidence
Subdivision:
SHELBY HIGHLAND # 02
Neighborhood:
area03071shelbytwp
Listed Date:
Aug 18, 2026
Finished Sq Ft:
1,550
Year Built:
1972
See this Listing
Schools
School District:
Utica
Interior
Above Grade Finished Area
1550
Appliances
Dishwasher, Dryer, Humidifier, Microwave, Oven, Refrigerator, Range, Washer
Bathrooms
2 Full Bathrooms
Cooling
Ceiling Fans, Central Air
Heating
Forced Air, Natural Gas
Interior Features
EatInKitchen, EntranceFoyer
Levels
One
Exterior
Architectural Style
Ranch
Attached Garage YN
1
Construction Materials
Brick
Fencing
Fenced
Garage Spaces
4.5
Lot Features
DecorativePond, WaterView
Parking Features
FourCarGarage, Attached, Detached, ElectricityinGarage, Garage, GarageDoorOpener
Patio And Porch Features
Patio, Porch
Financial
Taxes
$3,165
Map
Community
- Address4505 23 Mile RD Shelby MI
- SubdivisionSHELBY HIGHLAND # 02
- CityShelby
- CountyMacomb
- Zip Code48316
Subdivisions in Shelby
Market Summary
Current real estate data for Single Family in Shelby as of Oct 14, 2026
239
Single Family Listed
75
Avg DOM
192
Avg $ / SqFt
$558,024
Avg List Price
Property Summary
- Located in the SHELBY HIGHLAND # 02 subdivision, 4505 23 Mile RD Shelby MI is a Single Family for sale in Shelby, MI, 48316. It is listed for $315,000 and features 3 beds, 2 baths, and has approximately 1,550 square feet of living space, and was originally constructed in 1972. The current price per square foot is $203. The average price per square foot for Single Family listings in Shelby is $192. The average listing price for Single Family in Shelby is $558,024. To schedule a showing of MLS#58050218946 at 4505 23 Mile RD in Shelby, MI, contact your LoChirco Realty, LLC agent at 586-321-9997.
Similar Listings Nearby


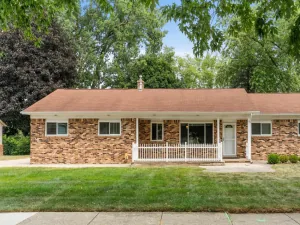
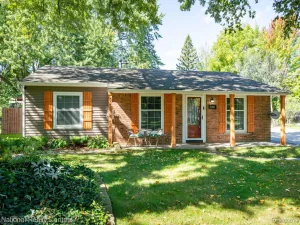

4505 23 Mile RD
Shelby, MI