
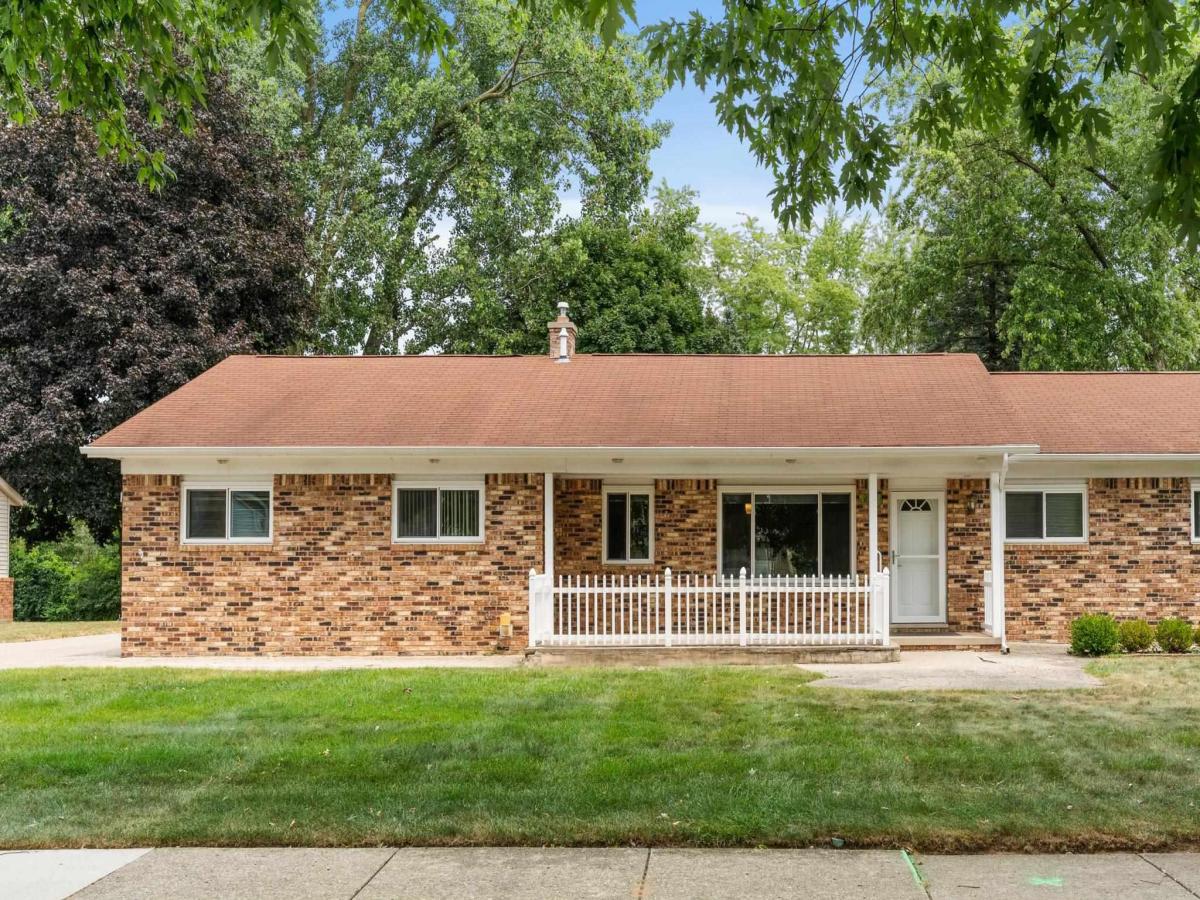
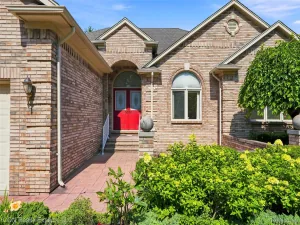
Welcome home to this beautifully maintained 1,738-square-foot ranch nestled on a spacious .38-acre lot with no rear neighbors, offering exceptional privacy and a peaceful backyard setting. This move-in-ready home features 3 bedrooms, 1.5 bathrooms, an updated open-concept floor plan, and an attached 2-car garage designed for both comfortable everyday living and effortless entertaining. The updated kitchen (2018) seamlessly flows into the main living areas, creating the perfect gathering space, while the generously sized bedrooms provide comfort for family and guests alike. The finished full basement nearly doubles your living space and includes a large entertainment area with a wet bar, an additional bedroom, a workshop, and abundant storage. Step outside to your own private backyard oasis featuring a heated inground pool, spacious deck, and plenty of room to relax or entertain. With no rear neighbors, you’ll enjoy added privacy all season long. Additional updates include a new furnace (2024) and new gutters with leaf guards (2025), providing added value and peace of mind. Located in the award-winning Utica Community Schools district and just minutes from shopping, dining, parks, and expressways, this exceptional home truly has it all. All appliances, including the washer and dryer, are included-simply move in and start enjoying everything this beautiful home has to offer!
Property Details
Price:
$375,000
MLS #:
58050216991
Status:
Active
Beds:
3
Baths:
2
Type:
Single Family
Subtype:
SingleFamilyResidence
Subdivision:
BANBURY MEADOWS SUB
Neighborhood:
area03071shelbytwp
Listed Date:
Aug 1, 2026
Finished Sq Ft:
3,472
Year Built:
1977
See this Listing
Schools
School District:
Utica
Interior
Above Grade Finished Area
1736
Appliances
Disposal, Dryer, Microwave, Oven, Refrigerator, Range
Bathrooms
1 Full Bathroom, 1 Half Bathroom
Below Grade Finished Area
1736
Cooling
Central Air
Heating
Forced Air, Natural Gas
Levels
One
Exterior
Architectural Style
Ranch
Attached Garage YN
1
Construction Materials
Brick, Vinyl Siding
Garage Spaces
2
Parking Features
TwoCarGarage, Attached, DirectAccess, ElectricityinGarage, Garage
Patio And Porch Features
Deck, Patio, Porch
Financial
HOA Fee
$50
HOA Fee Frequency
Annually
Taxes
$3,351
Map
Community
- Address13147 Independence AVE Shelby MI
- SubdivisionBANBURY MEADOWS SUB
- CityShelby
- CountyMacomb
- Zip Code48315
Subdivisions in Shelby
Market Summary
Current real estate data for Single Family in Shelby as of Sep 22, 2026
244
Single Family Listed
68
Avg DOM
189
Avg $ / SqFt
$563,131
Avg List Price
Property Summary
- Located in the BANBURY MEADOWS SUB subdivision, 13147 Independence AVE Shelby MI is a Single Family for sale in Shelby, MI, 48315. It is listed for $375,000 and features 3 beds, 2 baths, and has approximately 3,472 square feet of living space, and was originally constructed in 1977. The current price per square foot is $108. The average price per square foot for Single Family listings in Shelby is $189. The average listing price for Single Family in Shelby is $563,131. To schedule a showing of MLS#58050216991 at 13147 Independence AVE in Shelby, MI, contact your LoChirco Realty, LLC agent at 586-321-9997.
Similar Listings Nearby



13147 Independence AVE
Shelby, MI