

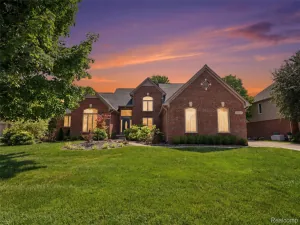
Multiple offers received! Here is your chance to move into a previous Model Home in Lancaster at Central Park that offers the perfect blend of comfort, style, and location. Spacious and open colonial floor plan with 4 bedrooms and 4 total bathrooms, covered lanai, finished lower level and deep oversized attached garage. Features a Chef’s kitchen with 36” and 42” staggered upper cabinets, granite countertops, stainless steel appliances, and an island with a 9” overhang that is perfect for entertaining. The open floor plan makes it perfect for living and entertaining with the designer kitchen, dining nook, inviting great room offers a gas fireplace, and surround sound throughout the home. Hardwood flooring runs through main areas of the first floor. Convenient first-floor laundry, interior design touches including custom paint, millwork, ceiling details, and crown moldings. The newly finished lower level adds even more living/recreational space with a fitness center, playroom for kids, and a full bathroom. Step outside to enjoy sunsets from the covered lanai/patio and take advantage of the neighborhood’s walkable setting with beautiful scenic trails throughout. Located near great restaurants (Da Francesco’s), close to M-53, and walking distance to Ford Field Central Park with baseball fields and playgrounds, this home also sits within the Blue-Ribbon Utica School District. Schedule your private tour today! Broker is related to seller. There is a well onsite that waters the lawn for thousands in watering the lawn in the summer. The home is hooked up to City water and City Sewers.
Property Details
Price:
$549,900
MLS #:
20261036387
Status:
Pending
Beds:
4
Baths:
4
Type:
Single Family
Subtype:
SingleFamilyResidence
Subdivision:
LANCASTER AT CENTRAL PARK MCCP 1095
Neighborhood:
area03071shelbytwp
Listed Date:
May 27, 2026
Finished Sq Ft:
3,628
Year Built:
2015
See this Listing
Schools
School District:
Utica
Interior
Above Grade Finished Area
2500
Appliances
Dishwasher, Dryer, FreeStandingGasRange, FreeStandingRefrigerator, Microwave, StainlessSteelAppliances, Washer, WasherDryerAllinOne
Bathrooms
3 Full Bathrooms, 1 Half Bathroom
Below Grade Finished Area
1128
Cooling
Ceiling Fans, Central Air
Heating
Forced Air, Natural Gas
Levels
Two
Exterior
Architectural Style
Colonial
Attached Garage YN
1
Construction Materials
Brick
Garage Spaces
2
Parking Features
TwoCarGarage, Attached
Patio And Porch Features
Patio
Roof
Asphalt
Security Features
Twenty Four Hour Security, Closed Circuit Cameras, Smoke Detectors
Financial
Map
Community
- Address7810 N Central Park Shelby MI
- SubdivisionLANCASTER AT CENTRAL PARK MCCP 1095
- CityShelby
- CountyMacomb
- Zip Code48317
Subdivisions in Shelby
Market Summary
Current real estate data for Single Family in Shelby as of Jul 17, 2026
235
Single Family Listed
91
Avg DOM
188
Avg $ / SqFt
$592,295
Avg List Price
Property Summary
- Located in the LANCASTER AT CENTRAL PARK MCCP 1095 subdivision, 7810 N Central Park Shelby MI is a Single Family for sale in Shelby, MI, 48317. It is listed for $549,900 and features 4 beds, 4 baths, and has approximately 3,628 square feet of living space, and was originally constructed in 2015. The current price per square foot is $152. The average price per square foot for Single Family listings in Shelby is $188. The average listing price for Single Family in Shelby is $592,295. To schedule a showing of MLS#20261036387 at 7810 N Central Park in Shelby, MI, contact your LoChirco Realty, LLC agent at 586-321-9997.
Similar Listings Nearby

7810 N Central Park
Shelby, MI