
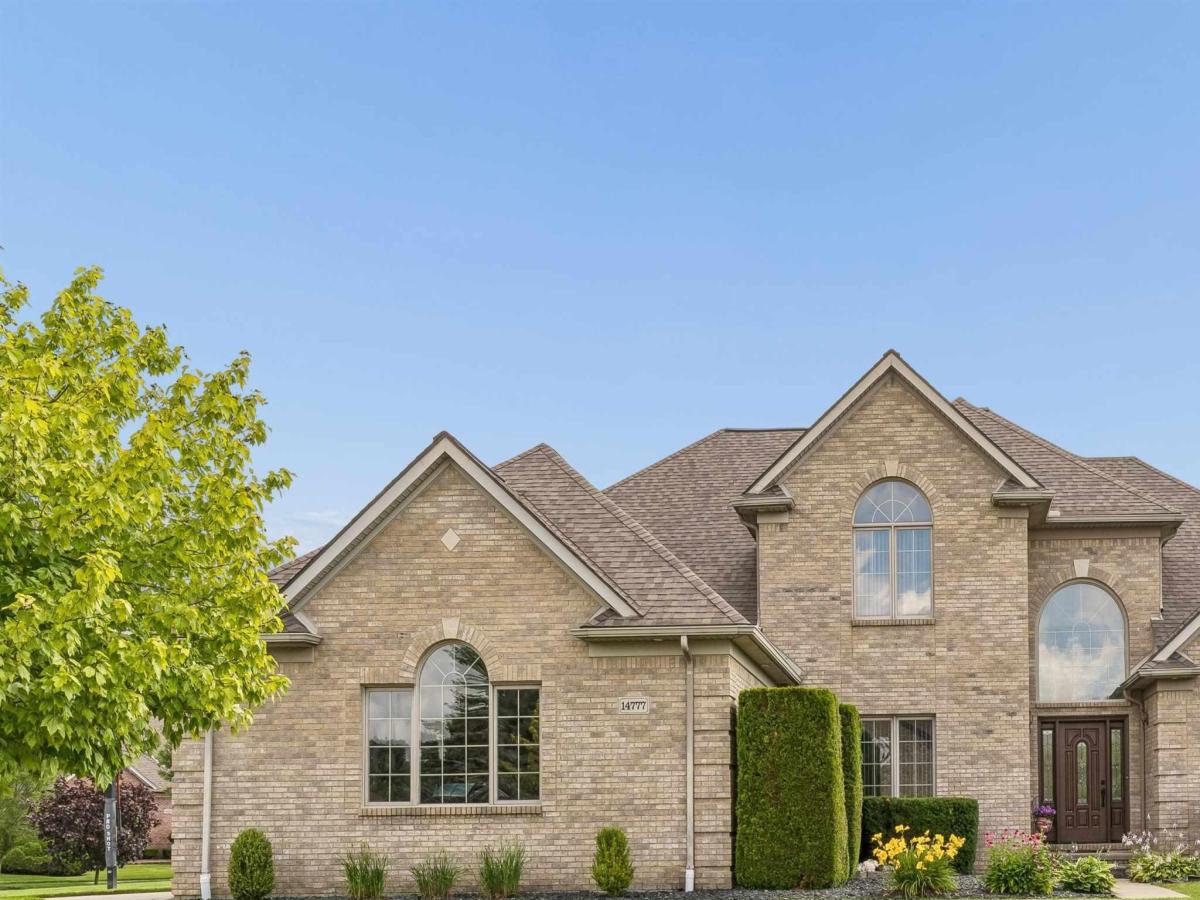
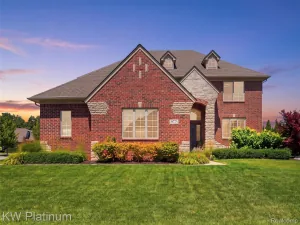
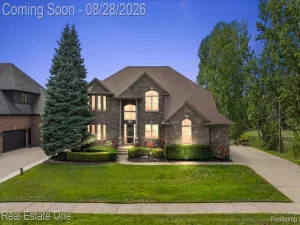
Open House Sunday August 30th from 1:00 to 4:00pm… Custom Built Home by Current Original Owner!…Sprawling Custom Frontal Elevation View on a Premium Court Lot!…Surrounded by Beautiful Mature Trees and Landscaping.. “All Brick Home” .Entry to Spacious Great Room Living Area with 19 ft Ceiling with Transom Windows with Natural Lighting…with ( 2) Way Gas Fireplace in Great Room & Master Bedroom… Stereo Music Surround Sound in Great Room…Leading to Open Kitchen with Custom (Fieldstone North Plains) Cabinetry with Large Island Counter & Indirect Lighting & Granite Counter Tops-& Convection / MicroWave Oven… Dining Area Offers Additional Cabinetry with Counter …Den/Office with French Door Entry with Catherdral Ceiling…Huge First Floor Laundry Room with Cabinetry & Counters Galore..Master Bedroom Suite with Private Bath & Walk in Closet….Upper Level Has 3 Spacious Bedrooms with Bath.. Open Finished Basement with Wet Bar & Lavatory Heating System Has (2) Furnaces and (2) AC Units..Oversized 3 Car Garage (31 x 25) with 28 ft Wide Extended Driveway…” A Pleasure To Show”
Property Details
Price:
$649,900
MLS #:
58050218955
Status:
Active
Beds:
4
Baths:
4
Type:
Single Family
Subtype:
SingleFamilyResidence
Subdivision:
ROBIN NEST
Neighborhood:
area03071shelbytwp
Listed Date:
Aug 18, 2026
Finished Sq Ft:
5,285
Year Built:
2000
See this Listing
Schools
School District:
Utica
Interior
Above Grade Finished Area
3285
Appliances
Dishwasher, Disposal, Microwave, Oven, Refrigerator, Range
Bathrooms
3 Full Bathrooms, 1 Half Bathroom
Below Grade Finished Area
2000
Cooling
Central Air
Flooring
Ceramic Tile, Hardwood
Heating
Forced Air, Natural Gas
Interior Features
CathedralCeilings, EatInKitchen, HighCeilings, SoundSystem, WetBar
Levels
One And One Half
Exterior
Architectural Style
Contemporary
Attached Garage YN
1
Community Features
Sidewalks
Construction Materials
Brick
Garage Spaces
3
Lot Features
CulDeSac, Sprinklers, ManyTrees
Parking Features
ThreeCarGarage, Attached, GarageDoorOpener
Patio And Porch Features
Patio
Financial
HOA Fee
$200
HOA Fee Frequency
Annually
HOA Includes
SnowRemoval
Taxes
$6,033
Map
Community
- Address14777 Sparrow DR Shelby MI
- SubdivisionROBIN NEST
- CityShelby
- CountyMacomb
- Zip Code48315
Subdivisions in Shelby
Market Summary
Current real estate data for Single Family in Shelby as of Aug 30, 2026
249
Single Family Listed
87
Avg DOM
183
Avg $ / SqFt
$562,379
Avg List Price
Property Summary
- Located in the ROBIN NEST subdivision, 14777 Sparrow DR Shelby MI is a Single Family for sale in Shelby, MI, 48315. It is listed for $649,900 and features 4 beds, 4 baths, and has approximately 5,285 square feet of living space, and was originally constructed in 2000. The current price per square foot is $123. The average price per square foot for Single Family listings in Shelby is $183. The average listing price for Single Family in Shelby is $562,379. To schedule a showing of MLS#58050218955 at 14777 Sparrow DR in Shelby, MI, contact your LoChirco Realty, LLC agent at 586-321-9997.
Similar Listings Nearby

14777 Sparrow DR
Shelby, MI