

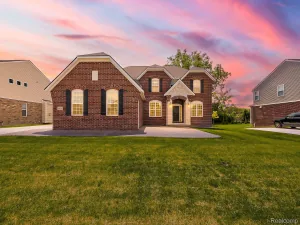
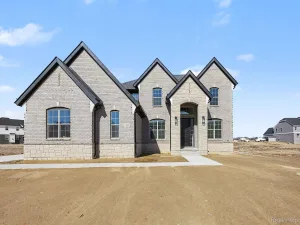
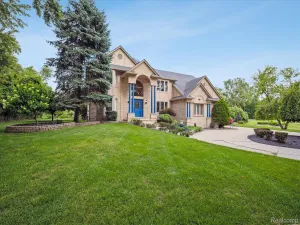
**Open House, Sunday, July 12th, 1-4 pm** Welcome home to this stunning 4-bedroom, 2.5-bath colonial nestled on a premium .28-acre lot with no rear neighbors in one of Shelby Township’s most desirable neighborhoods and within the award-winning Utica Community Schools. Built in 2017 and offering over 2,700 square feet of beautifully appointed living space plus a finished basement, this home combines modern style, thoughtful design, and exceptional indoor and outdoor living. The inviting open floor plan features rich hardwood flooring throughout the main level, a spacious living room, and a warm family room highlighted by a gas fireplace. At the heart of the home is the impressive chef’s kitchen boasting premium white cabinetry, granite countertops, stainless steel appliances, an oversized center island with seating, a huge walk-in pantry, and an adjoining breakfast nook with a doorwall leading to the backyard patio. A convenient first-floor laundry room, powder room, and attached 2.5-car garage complete the main level. Upstairs, you’ll find an enormous primary suite featuring a private sitting area, expansive walk-in closet, and luxurious en-suite bath with a beautifully tiled walk-in shower. Three additional generously sized bedrooms, all equipped with ceiling fans, share a full bath, while the oversized loft provides an ideal third living area, media room, playroom, or home office. The professionally finished basement adds even more functional living space, offering a large recreation room along with an enormous storage and utility area. Step outside to enjoy your own private backyard retreat. The premium fenced lot backs has no rear neighbors, creating a peaceful setting perfect for entertaining or relaxing. Enjoy the expansive patio, maintenance-free deck, fire pit, manicured landscaping, and plenty of room for outdoor activities. This move-in ready home offers the perfect blend of space, comfort, and location. Don’t miss your opportunity to own this exceptional property in the heart of Shelby Township!
Property Details
Price:
$579,900
MLS #:
20261050827
Status:
Active
Beds:
4
Baths:
3
Type:
Single Family
Subtype:
SingleFamilyResidence
Subdivision:
LANCASTER AT CENTRAL PARK MCCP 1095
Neighborhood:
area03071shelbytwp
Listed Date:
Jul 4, 2026
Finished Sq Ft:
3,793
Year Built:
2017
See this Listing
Schools
School District:
Utica
Interior
Above Grade Finished Area
2708
Appliances
Dishwasher, Disposal, FreeStandingElectricOven, FreeStandingRefrigerator, Microwave, StainlessSteelAppliances
Bathrooms
2 Full Bathrooms, 1 Half Bathroom
Below Grade Finished Area
1085
Cooling
Ceiling Fans, Central Air
Heating
Forced Air, Natural Gas
Laundry Features
Laundry Room
Levels
Two
Exterior
Architectural Style
Colonial
Attached Garage YN
1
Construction Materials
Brick, Vinyl Siding
Fencing
Back Yard, Fenced, Fencing Allowed
Garage Spaces
2.5
Parking Features
TwoandHalfCarGarage, Attached, GarageFacesFront, GarageDoorOpener
Patio And Porch Features
Covered, Patio, Porch
Roof
Asphalt
Financial
Map
Community
- Address7560 Gannon Court Shelby MI
- SubdivisionLANCASTER AT CENTRAL PARK MCCP 1095
- CityShelby
- CountyMacomb
- Zip Code48317
Subdivisions in Shelby
Market Summary
Current real estate data for Single Family in Shelby as of Jul 08, 2026
227
Single Family Listed
92
Avg DOM
188
Avg $ / SqFt
$595,780
Avg List Price
Property Summary
- Located in the LANCASTER AT CENTRAL PARK MCCP 1095 subdivision, 7560 Gannon Court Shelby MI is a Single Family for sale in Shelby, MI, 48317. It is listed for $579,900 and features 4 beds, 3 baths, and has approximately 3,793 square feet of living space, and was originally constructed in 2017. The current price per square foot is $153. The average price per square foot for Single Family listings in Shelby is $188. The average listing price for Single Family in Shelby is $595,780. To schedule a showing of MLS#20261050827 at 7560 Gannon Court in Shelby, MI, contact your LoChirco Realty, LLC agent at 586-321-9997.
Similar Listings Nearby

7560 Gannon Court
Shelby, MI